Wonen midden in het bruisende hart van Haarlem? Dit is je kans.
Maak kennis met deze charmante bovenwoning gelegen op de 1e en 2e etage met een heerlijk balkon en fantastische ligging midden in de gezellige binnenstad. Hier geniet je optimaal van al het moois dat Haarlem te bieden heeft!
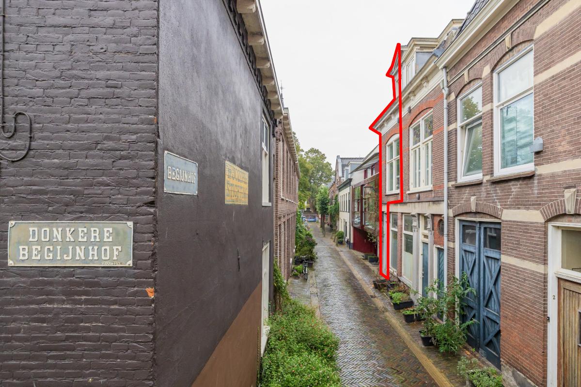
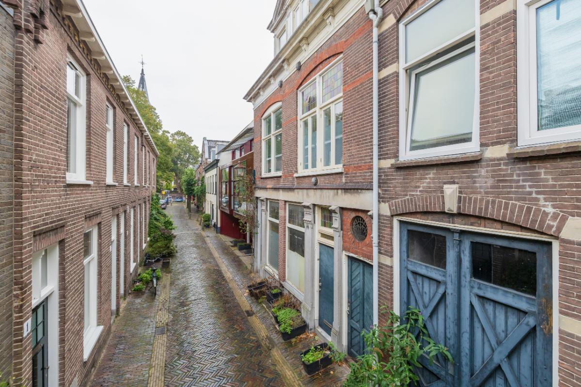
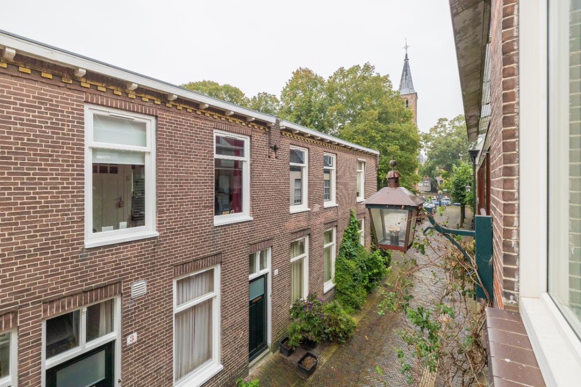
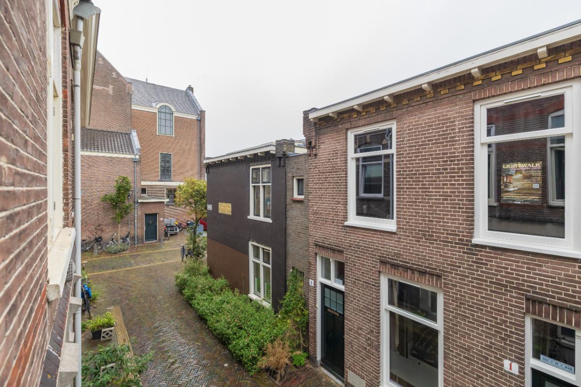
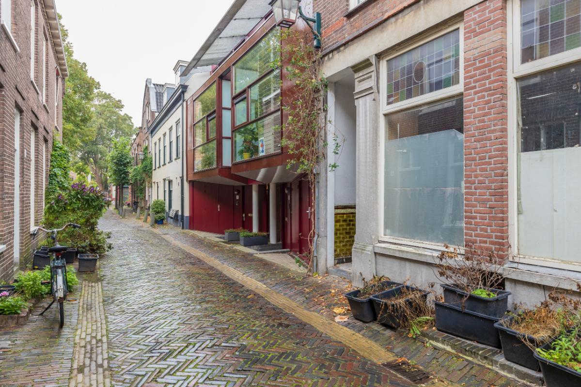
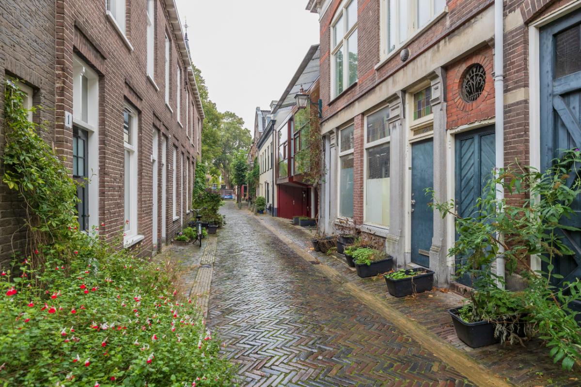
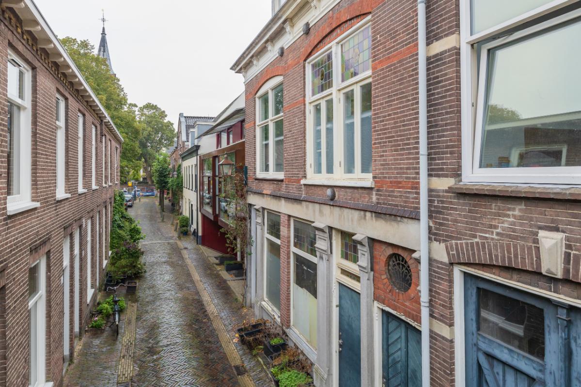
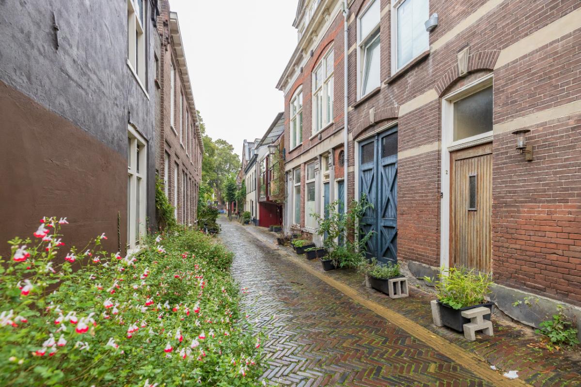
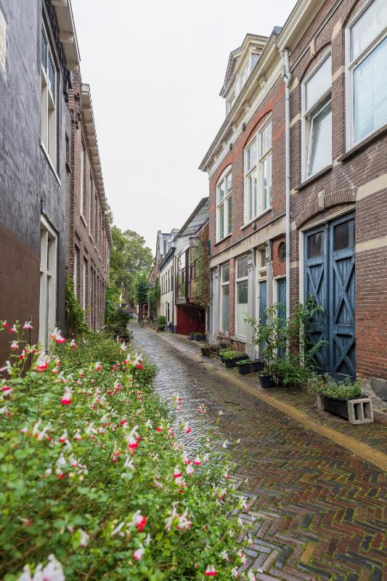
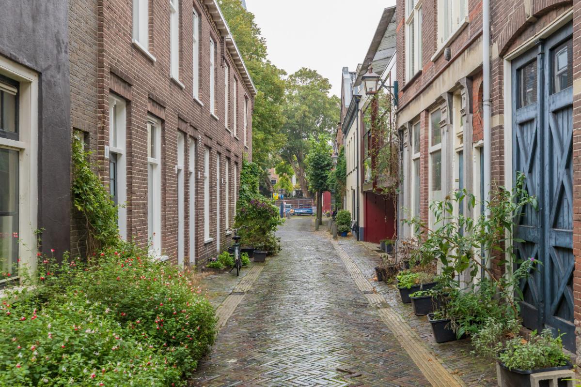
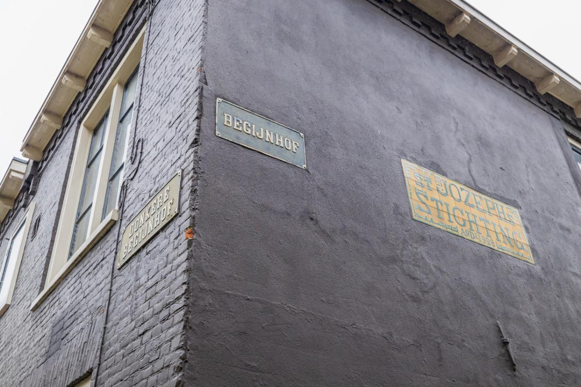
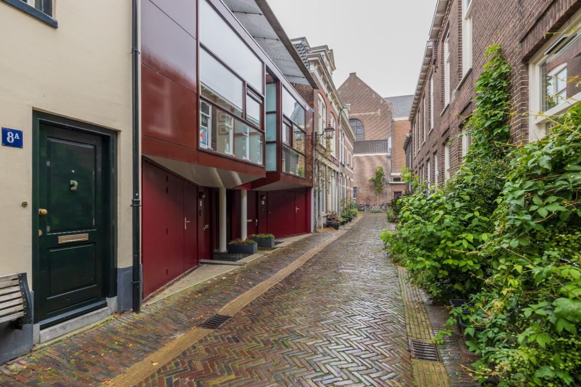
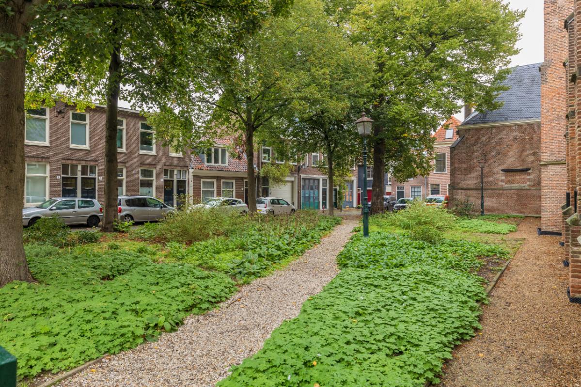
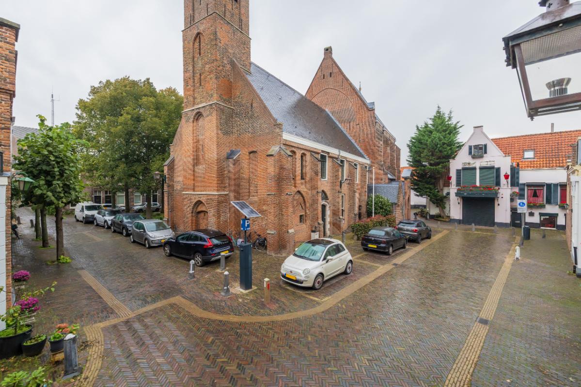
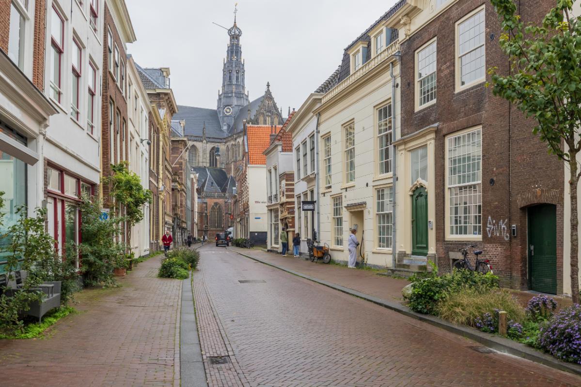
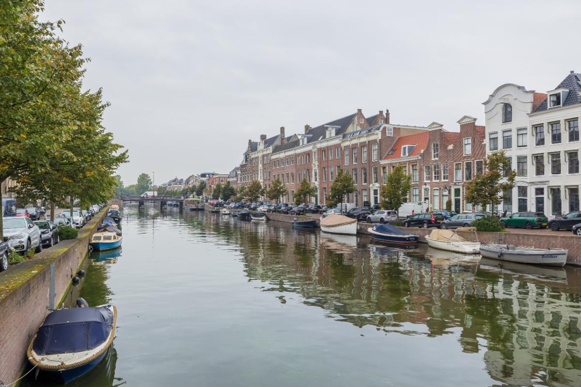
Altijd iets te beleven in hartje Haarlem Deze woning ligt op een bijzondere plek in het historische Begijnhof. Zodra je de deur uitstapt, liggen gezellige winkelstraten, terrassen, restaurants en de Grote Markt binnen handbereik. Ook het Spaarne en de karakteristieke Bakenessergracht liggen om de hoek: heerlijke plekken om langs het water te wandelen en te genieten van voorbijvarende bootjes. Tevens gunstige ligging t.o.v. openbaar vervoer. Het NS-station en diverse busverbindingen zijn gemakkelijk bereikbaar.
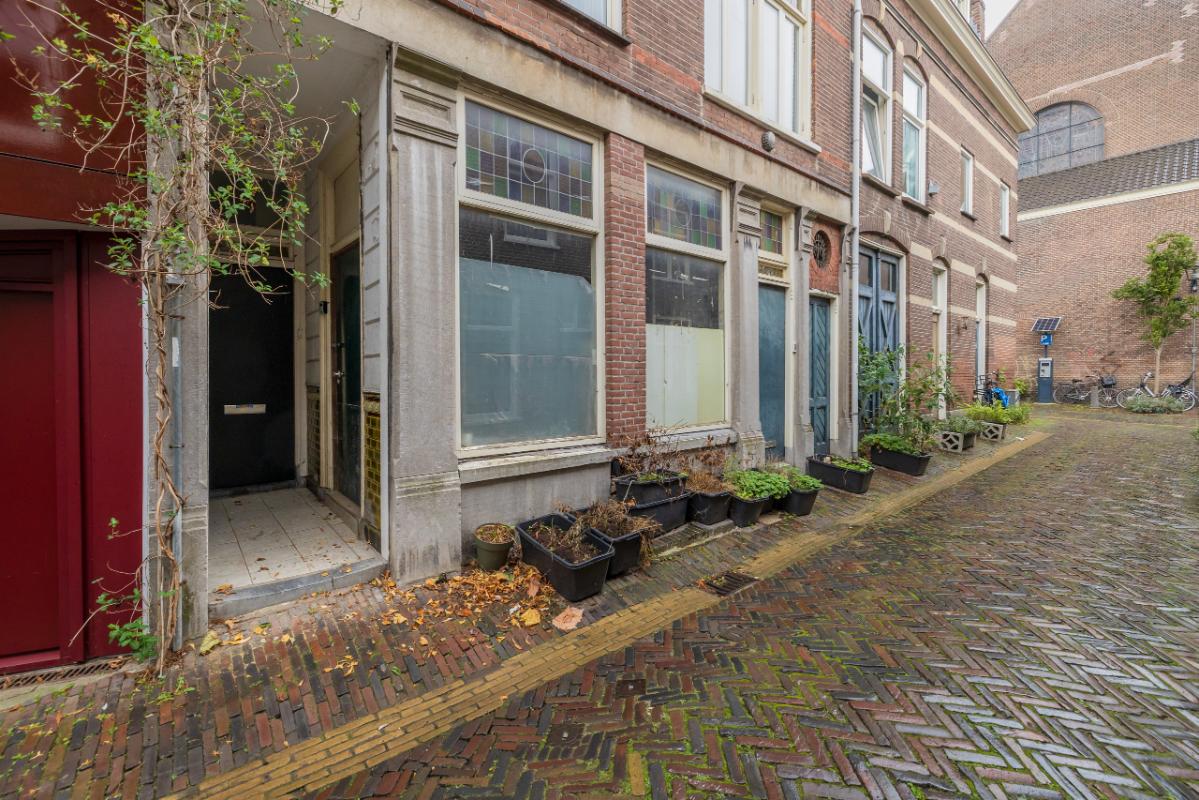
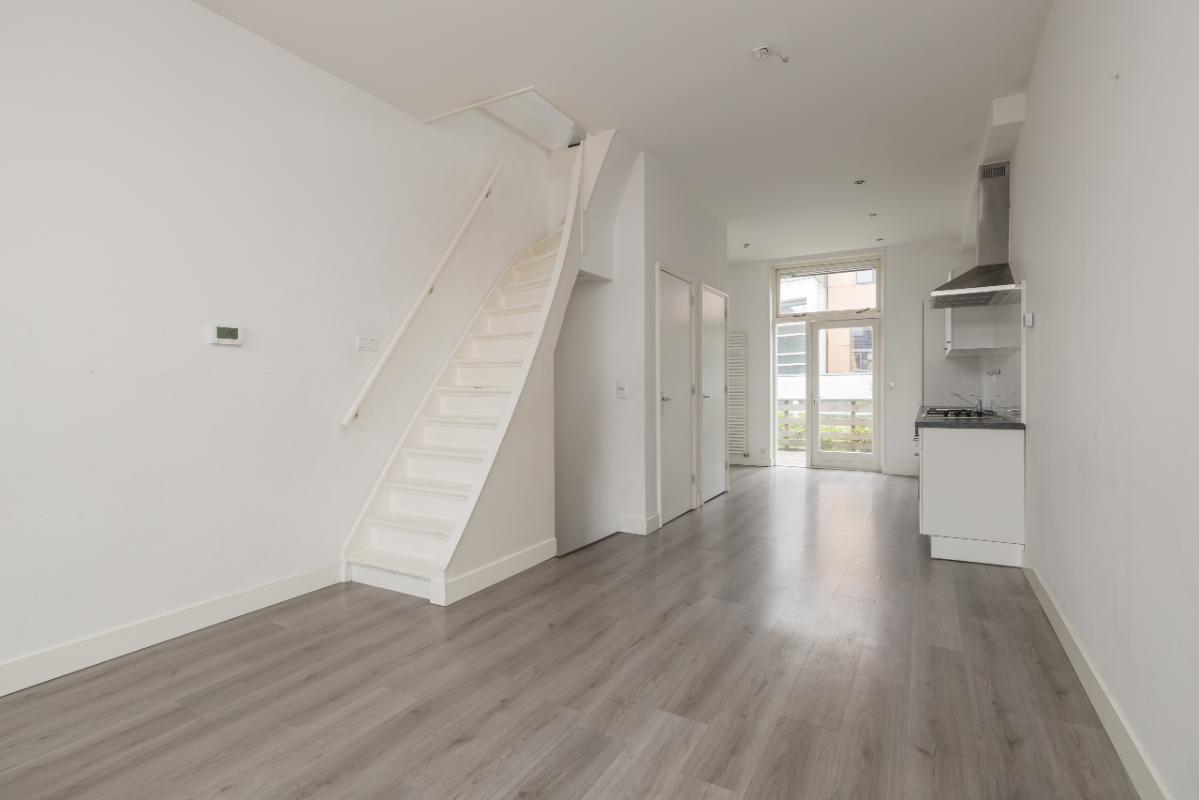
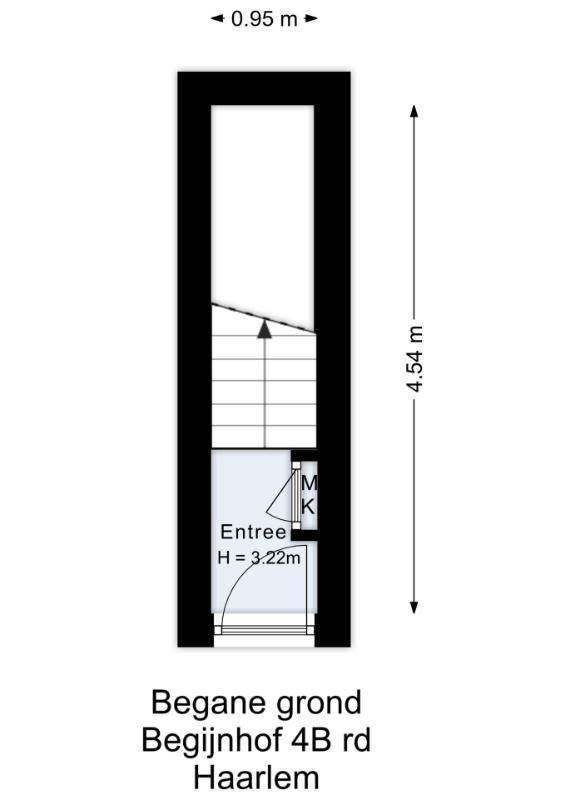
Indeling begane grond: Via de overdekte entree kom je binnen in de hal met meterkast en trapopgang naar de eerste verdieping.
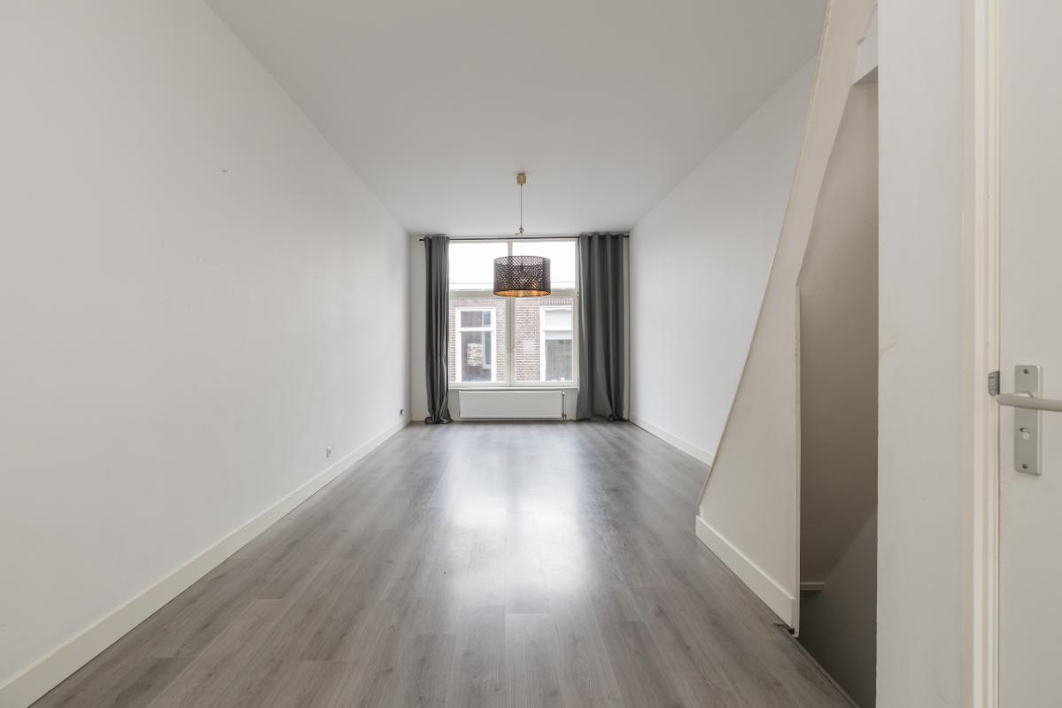
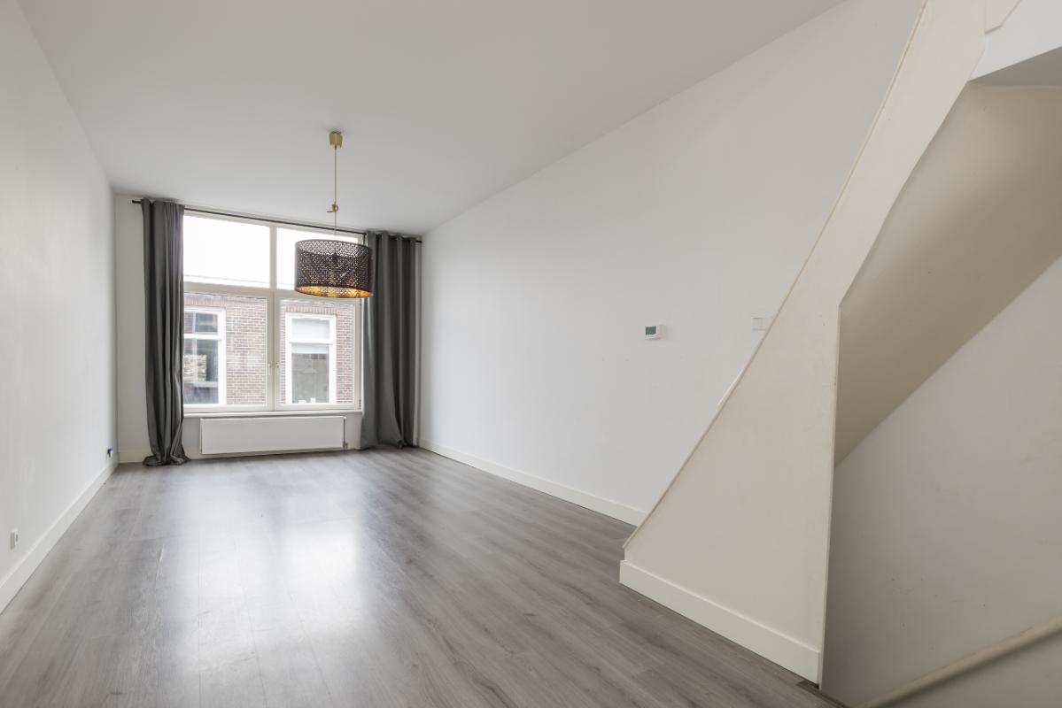
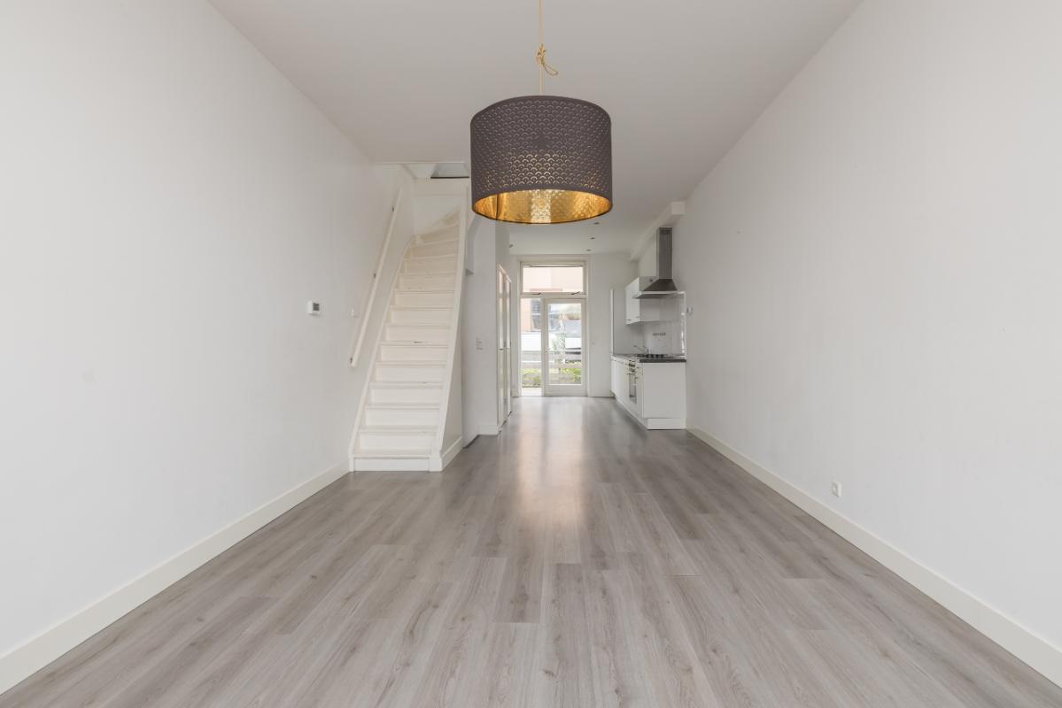
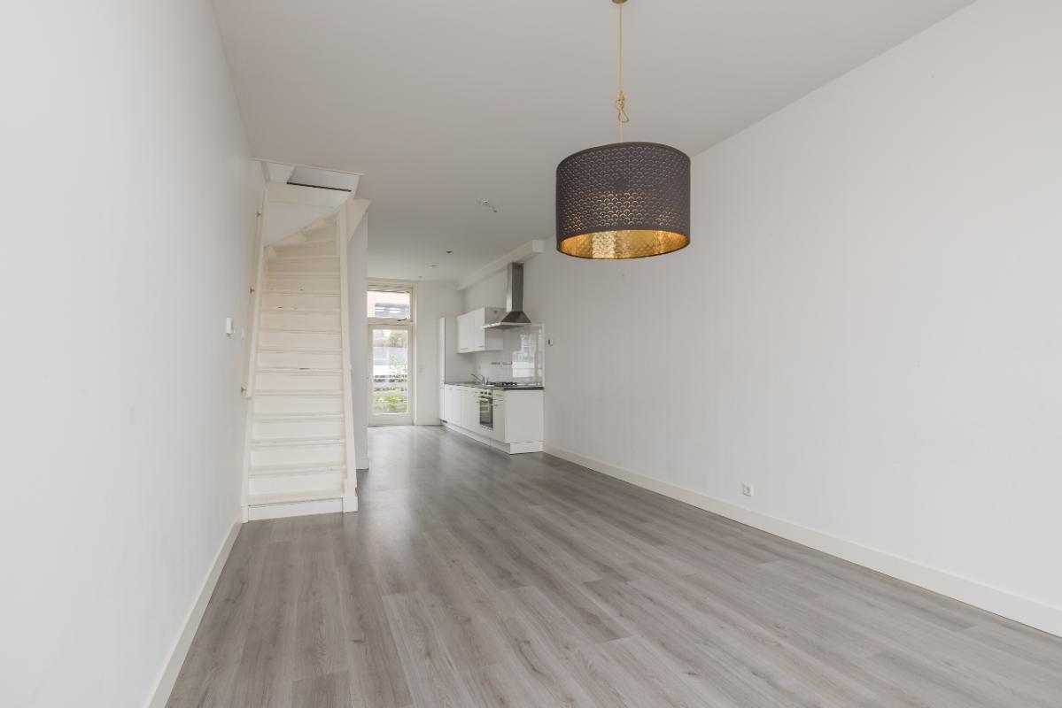
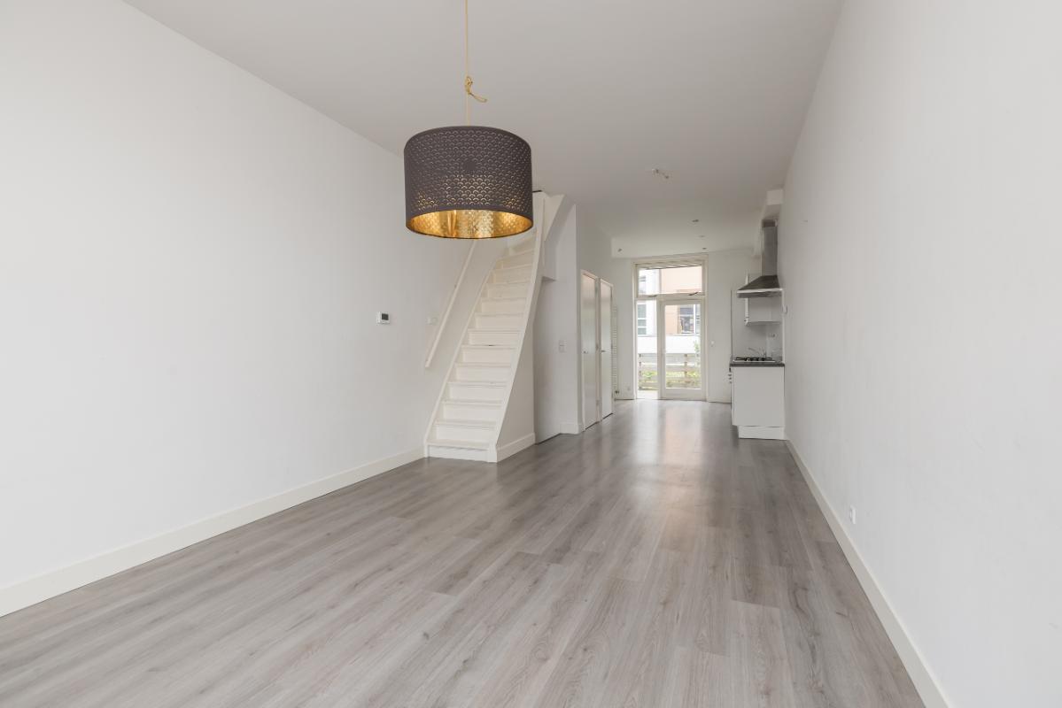
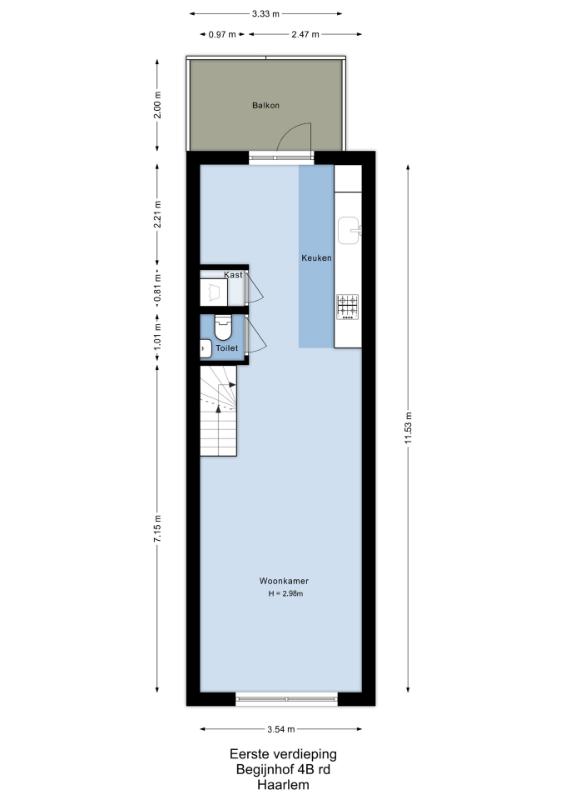
1e Etage: Op deze verdieping bevind zich het woongedeelte. Aan de voorzijde ligt de royale woonkamer.
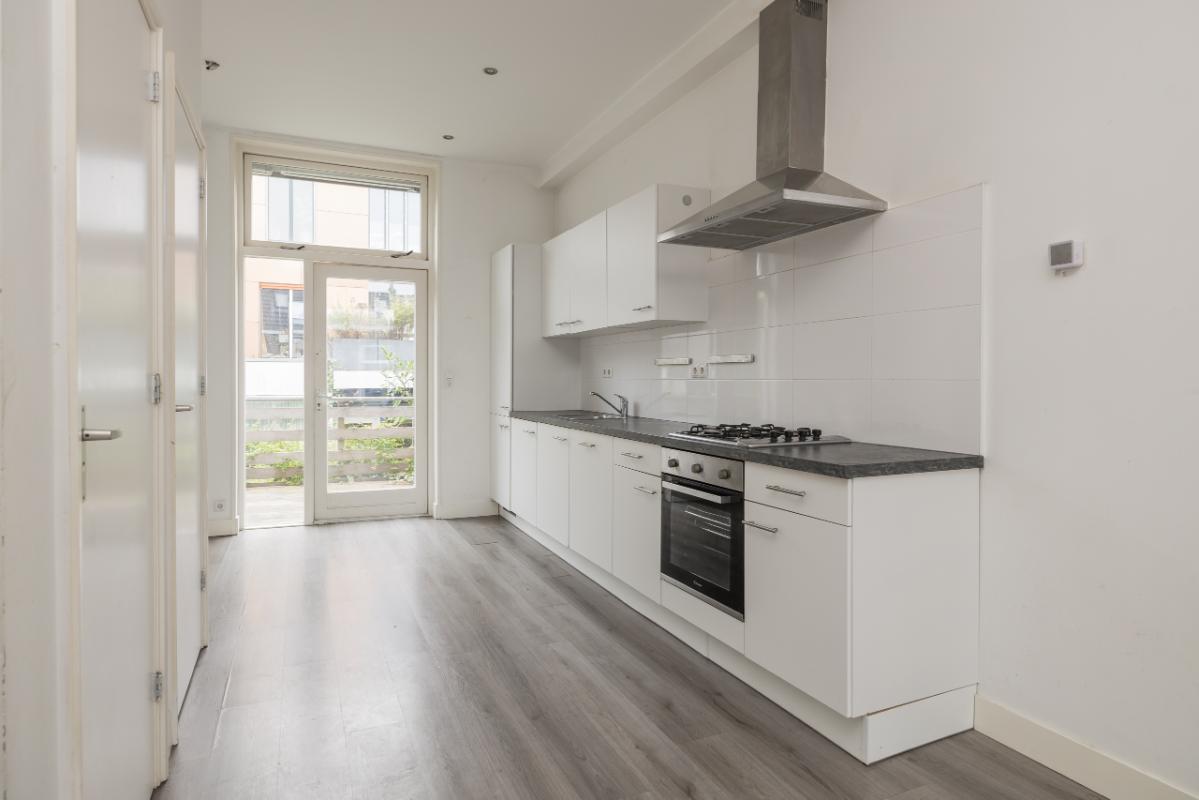
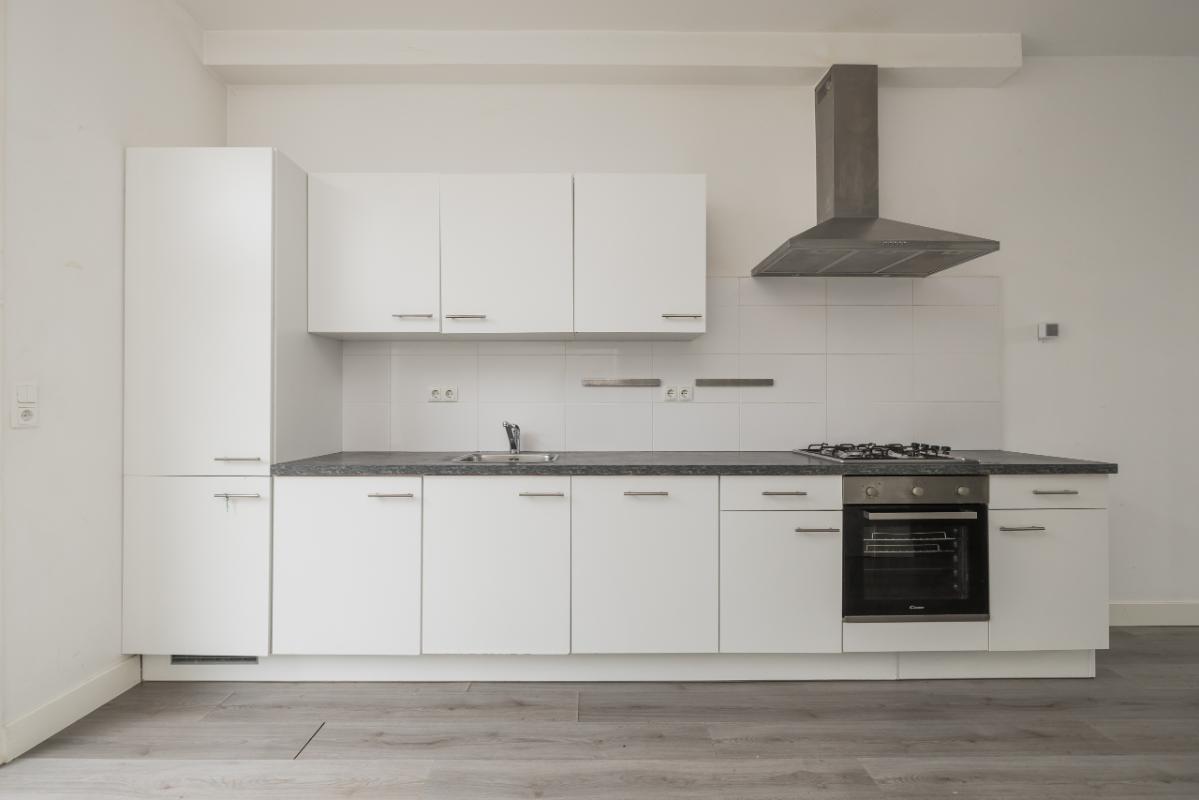
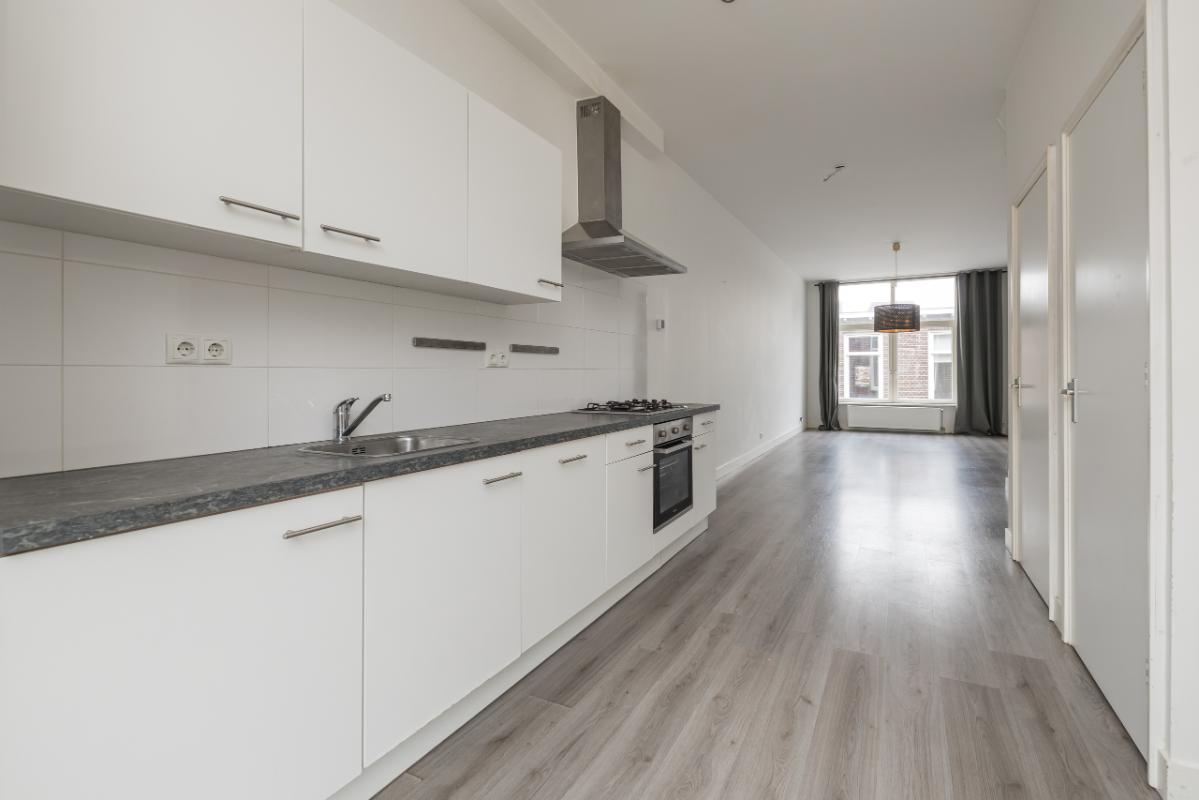
Aan de achterzijde vind je de open keuken. Deze nette witte keuken is voorzien van een oven, gaskookplaat, rvs afzuigkap en koel/vries-combinatie.
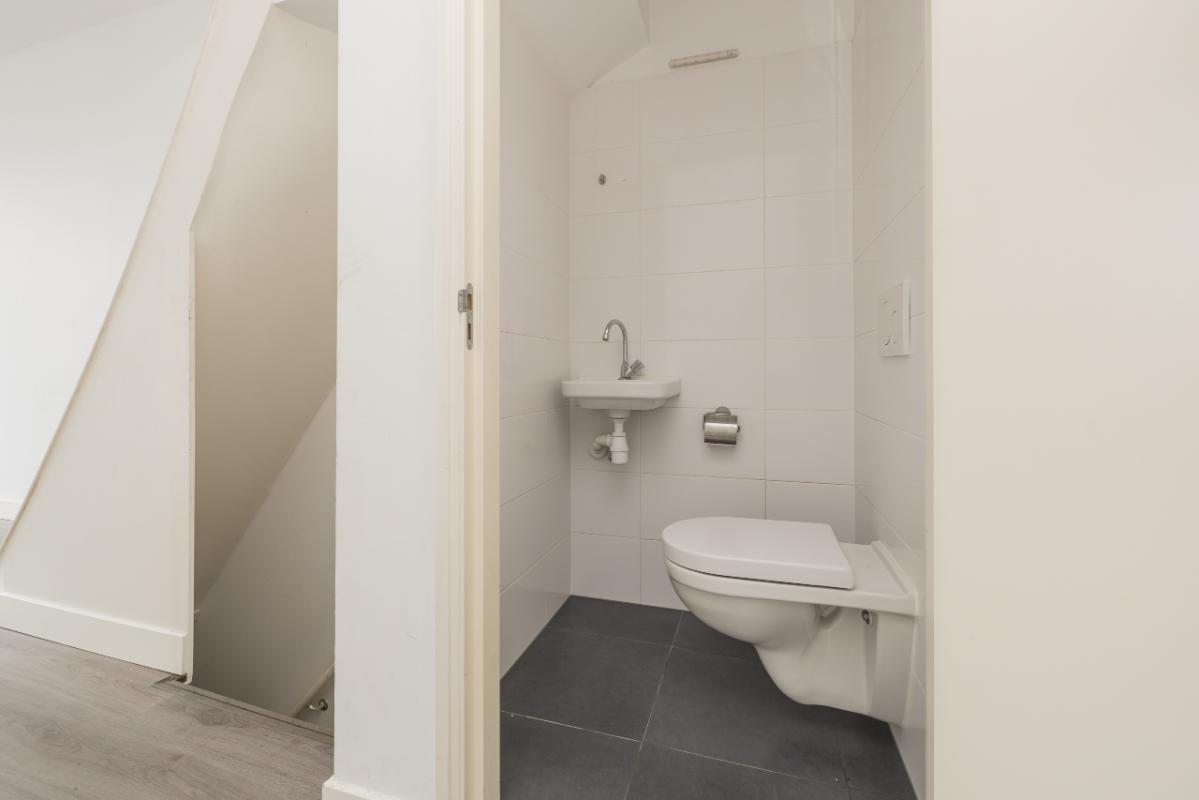
Verder beschikt deze verdieping over een modern toilet (wit/antraciet) en een praktische kast met aansluitingen voor de wasmachine en droger.
De gehele verdieping is voorzien van een fraaie laminaatvloer.
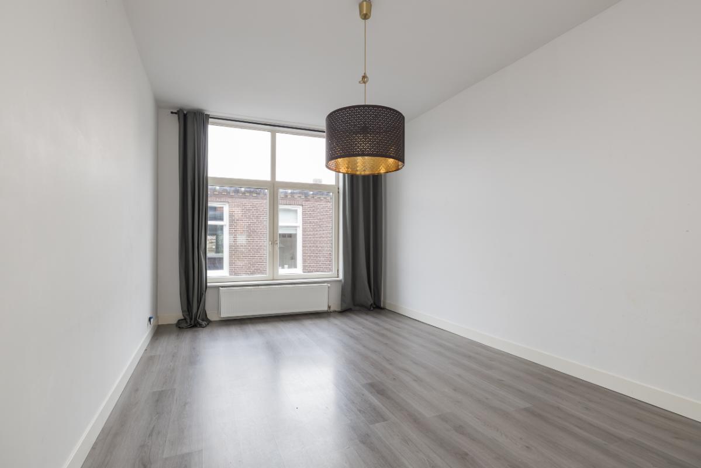
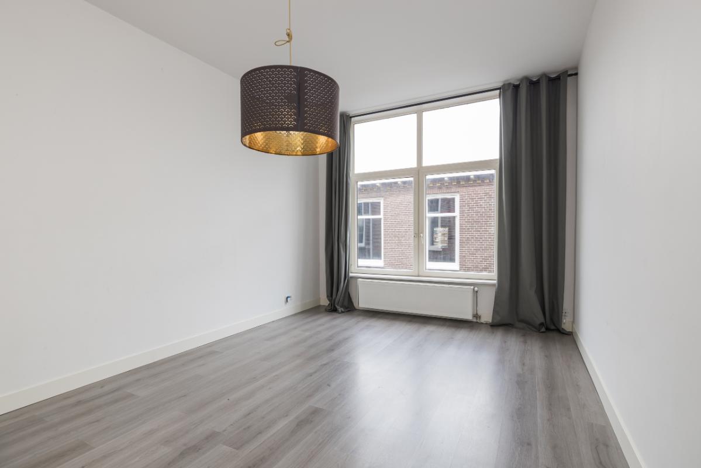
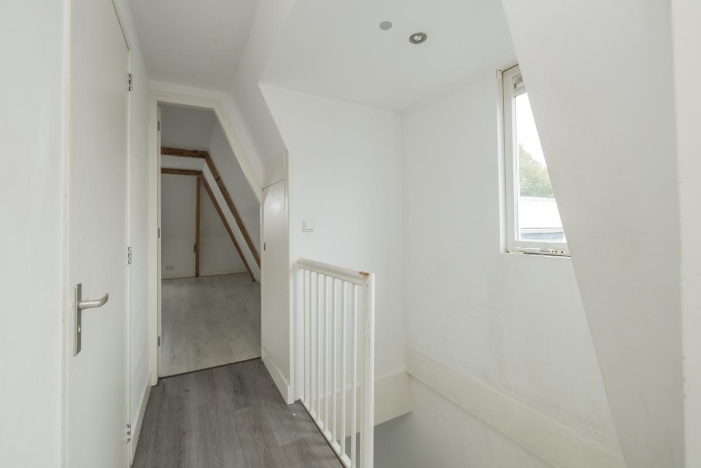
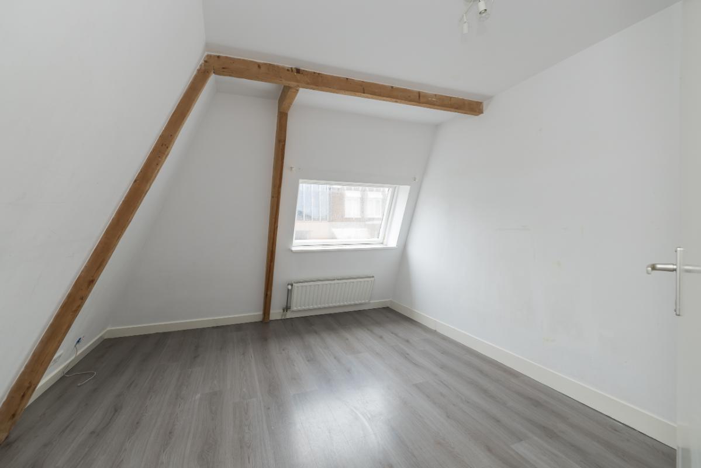
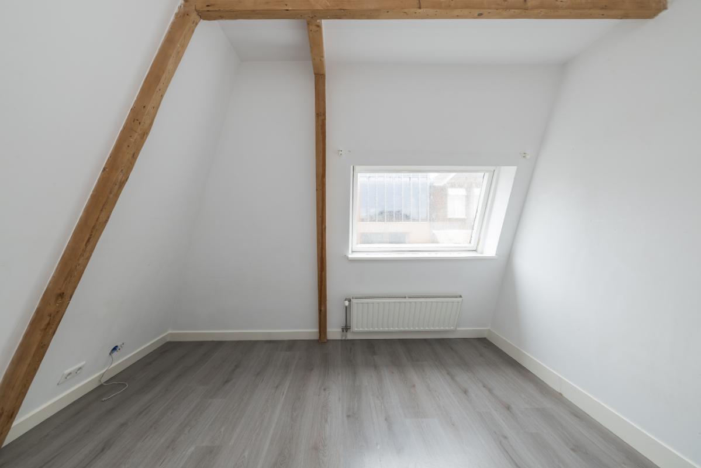
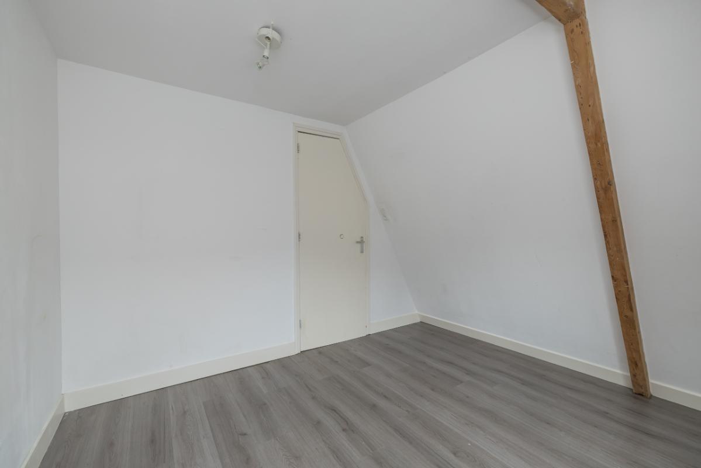
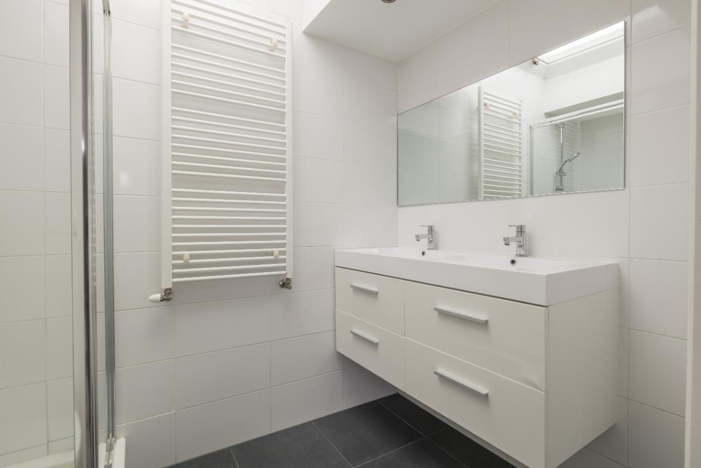
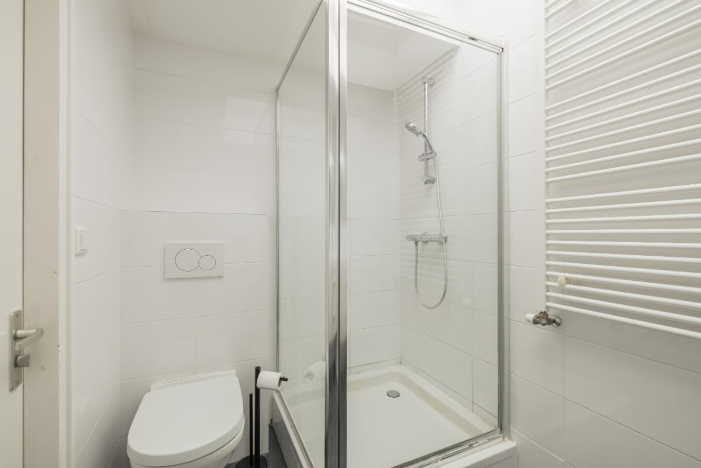
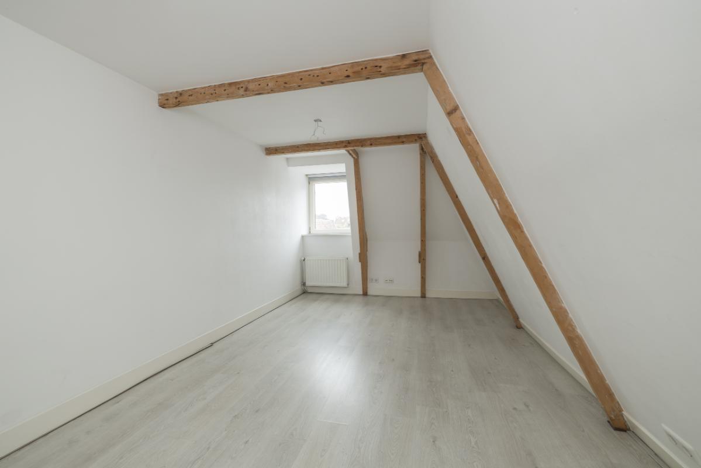
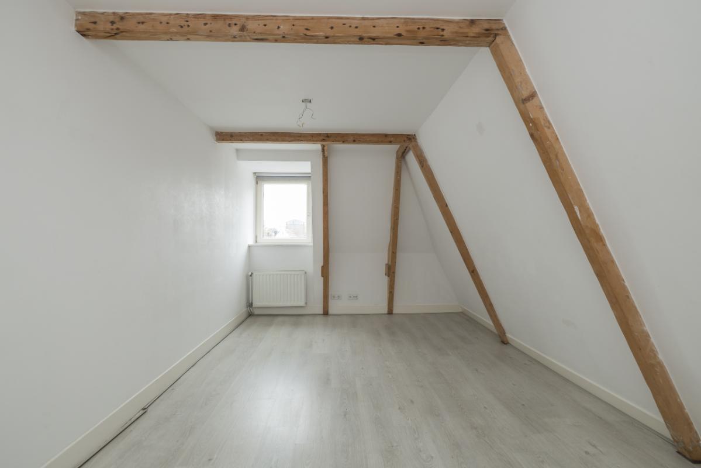
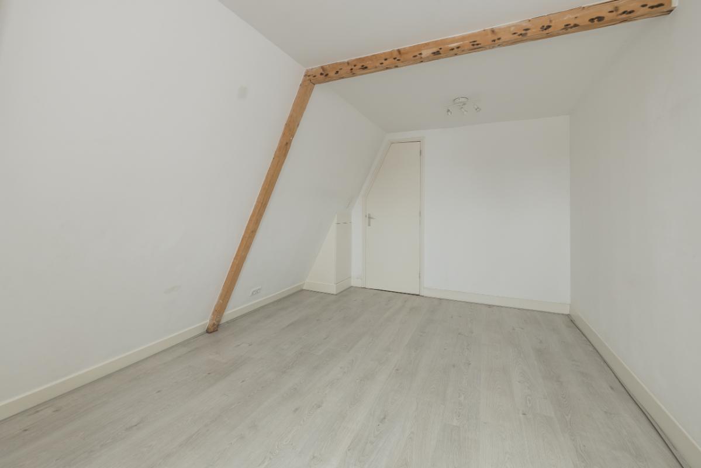
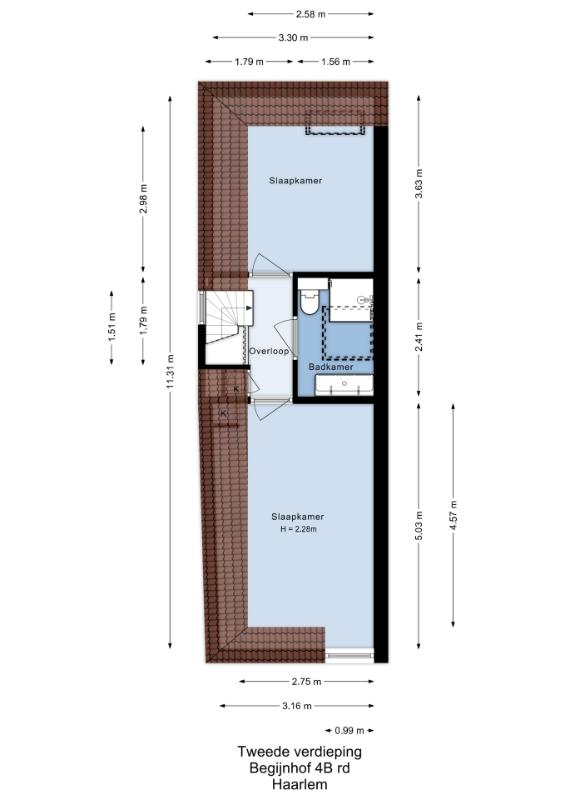
2e Etage: Overloop. Ruime slaapkamer aan de voorzijde voorzien van dakkapel. Nette badkamer (wit) voorzien van toilet, douchecabine, wastafelmeubel en designradiator. Tweede slaapkamer aan de achterzijde voorzien van dakvenster.
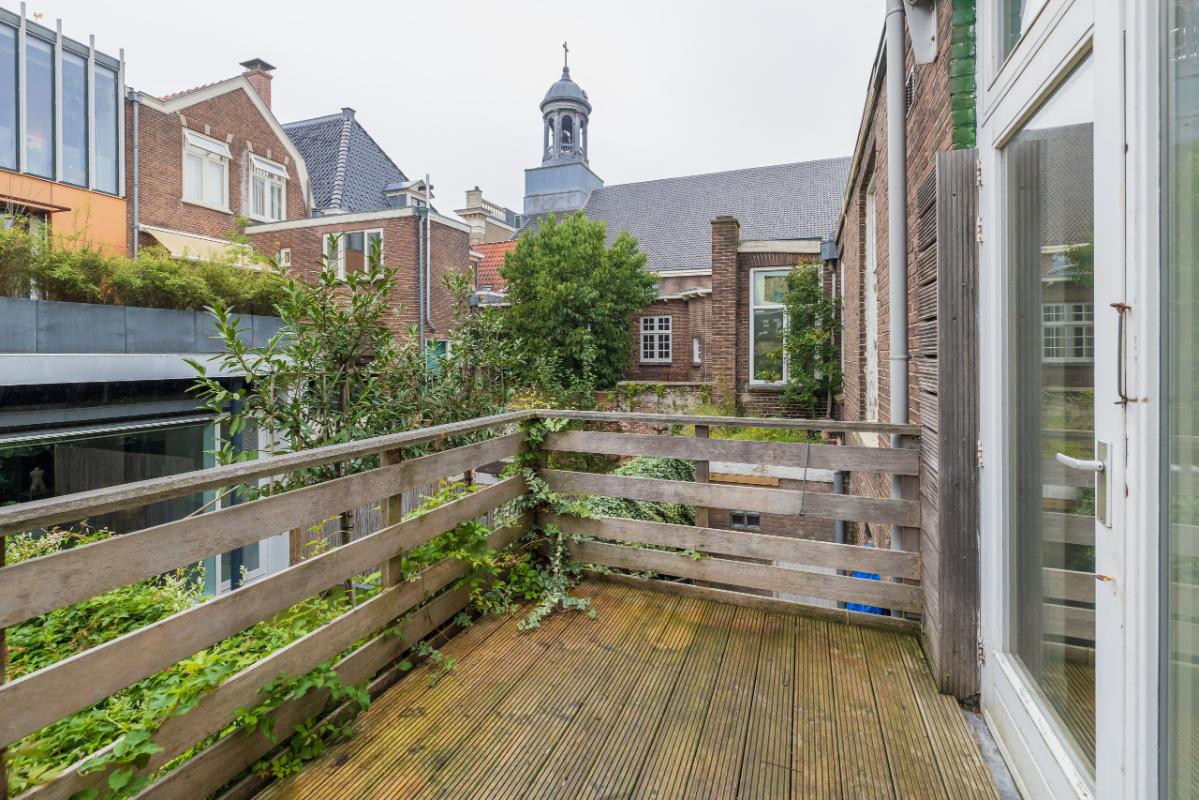
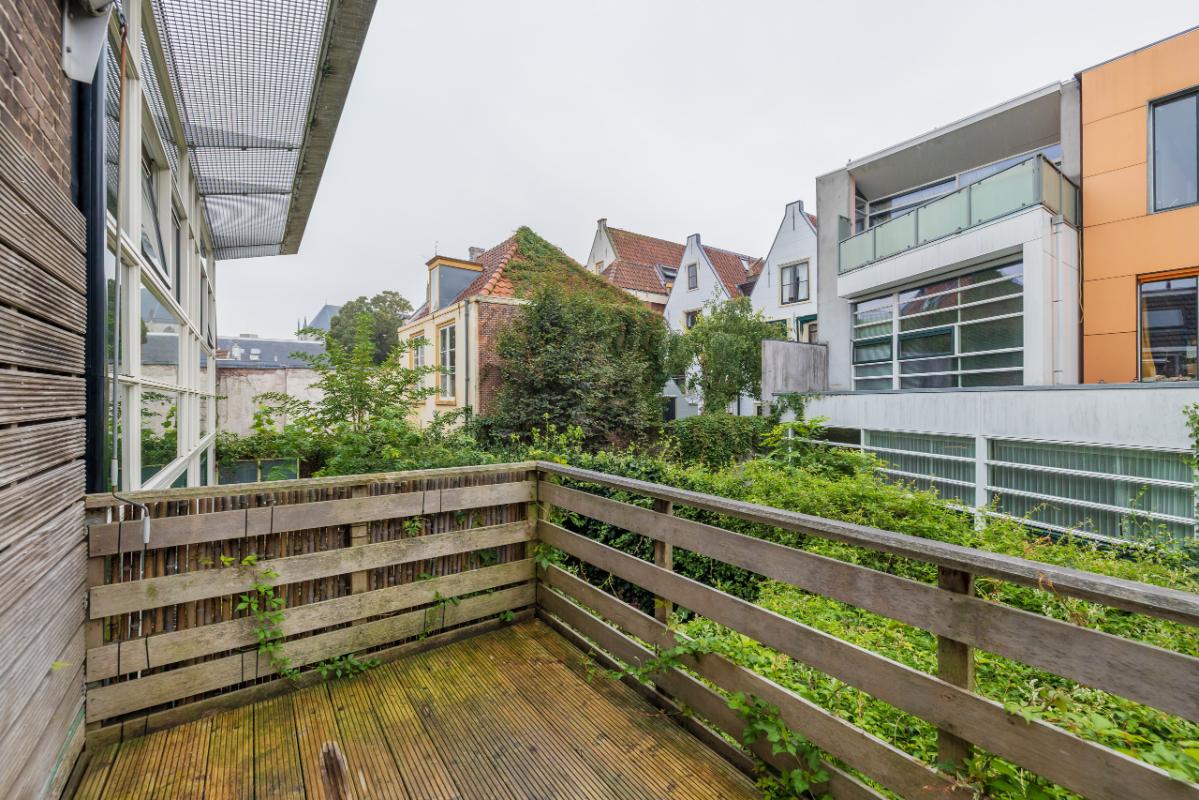
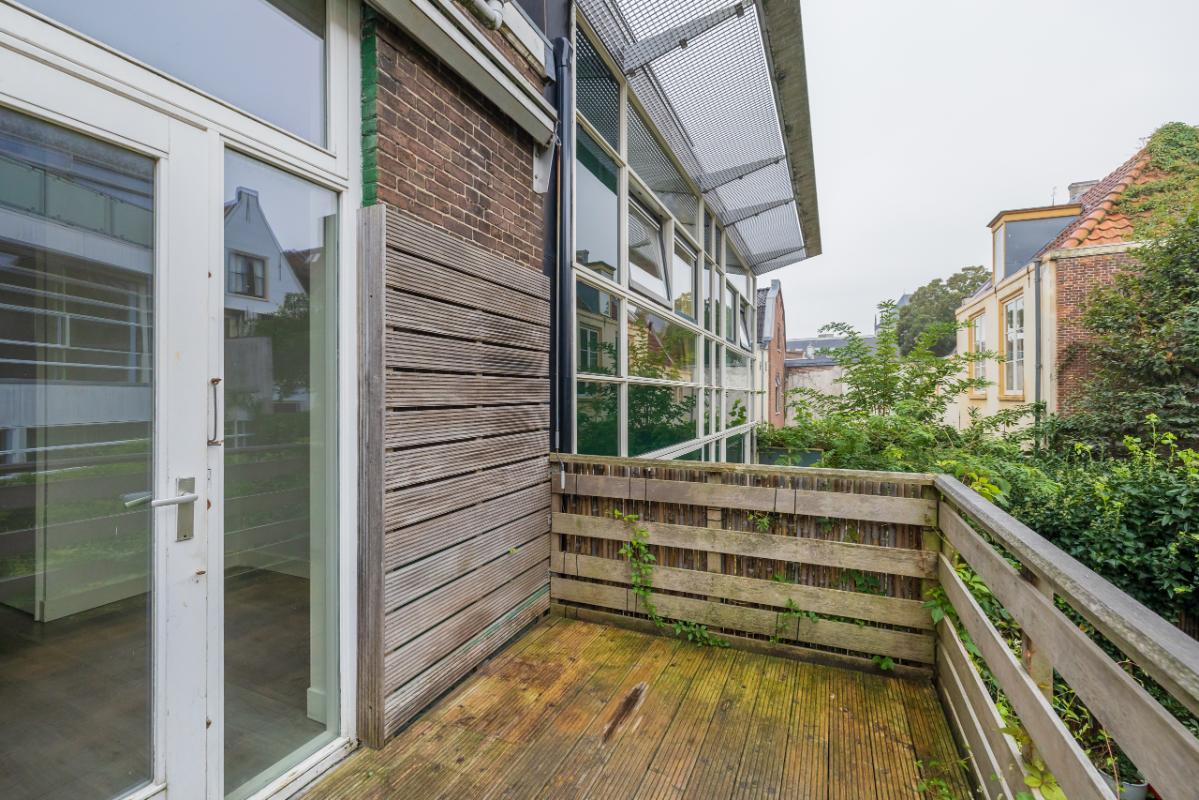
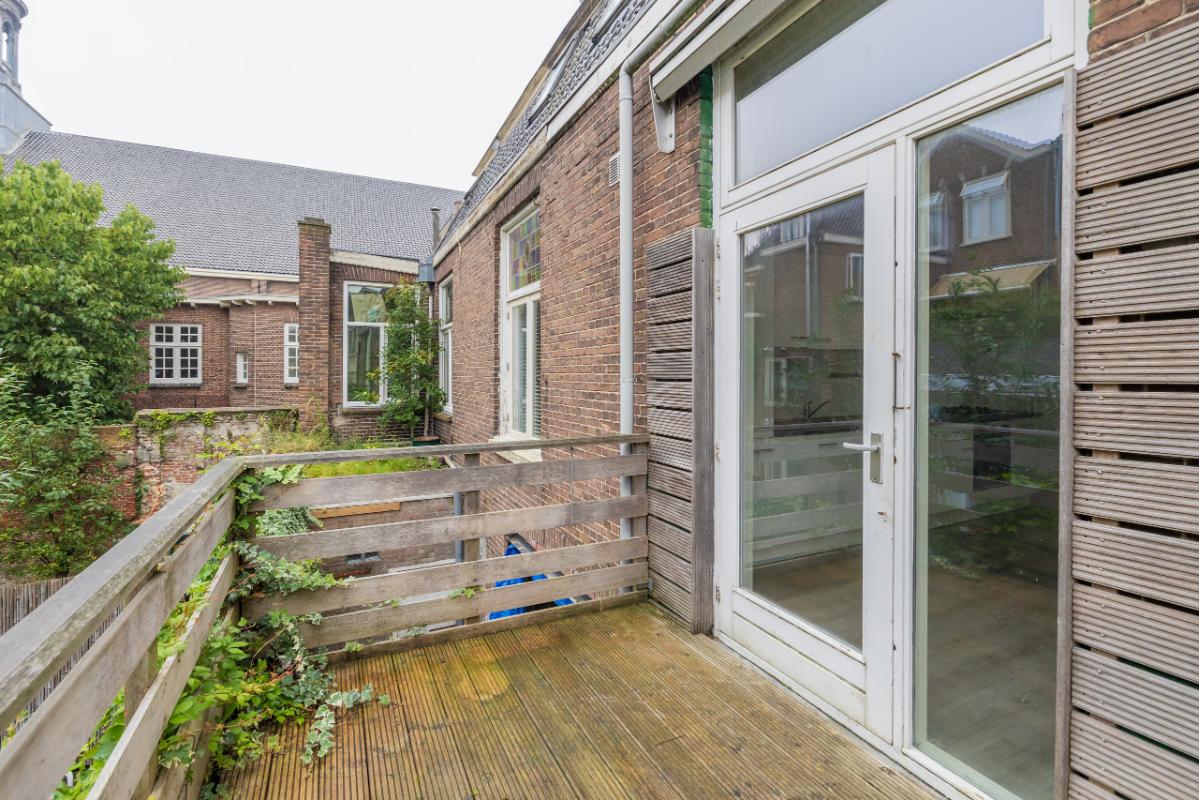
Buiten: Heerlijk balkon op het westen voorzien van zonwering. Vanaf het balkon heeft u een prachtig uitzicht op de koepeltoren van de Sint Josephkerk.
Algemeen: - Bouwjaar: 1880; - Woonoppervlak: 71 m2; - Energielabel E; - Rijksbeschermd stadsgezicht; - Parkeren middels parkeervergunning; - Parkeergarage op loopafstand; - Actieve VVE; - De maandelijkse bijdrage bedraagt momenteel ca. € 81,- per maand; - Naast de gebruikelijke clausules zijn de niet-zelfbewoningsclausule en funderingsclausule van toepassing.
Interesse? Bel voor een bezichtingsafspraak of download de brochure via Funda, klik op de link en plan direct online een bezichtiging.
Van deze woning is ook een eigen website beschikbaar. Behalve de foto's en video op groot formaat zijn er ook allerlei handige tools. Tevens kunt u hier de relevante documentatie vinden. Download de brochure via Funda om naar deze site te gaan.
U en uw NVM-aankoopmakelaar zijn van harte welkom voor een bezichtigingsafspraak.
---
Living right in the centre of Haarlem? This is your chance.
Discover this charming upper-floor apartment, spanning the first and second floors, featuring a lovely balkony and a fantastic location in the lively city center. Here, you can make the most of everything Haarlem has to offer!
Always something happening in the heart of Haarlem This home is situated in a unique spot within the historic Begijnhof. Step out the door, and charming shopping streets, outdoor terraces, restaurants, and the Grote Markt are all within easy reach. The Spaarne river and the picturesque Bakenessergracht canal are also just around the corner—wonderful places to stroll along the water and watch the boats go by. The location is also convenient for public transport; the train station and various bus connections are easily accessible.
Ground floor layout: Enter through the covered entrance into the hallway, which houses the meter cupboard and the staircase to the first floor.
1st Floor: The living area is located on this floor. The spacious living room is at the front.
At the rear, you will find the open-plan kitchen. This neat white kitchen is equipped with an oven, gas hob, stainless steel extractor hood, and a fridge-freezer combination.
This floor also features a modern toilet (white/anthracite) and a practical utility cupboard with connections for a washing machine and dryer.
The entire floor features attractive laminate flooring.
2nd Floor: Landing. Spacious bedroom at the front with a dormer window. Neat bathroom (white) featuring a toilet, shower cubicle, vanity unit, and designer radiator. Second bedroom at the rear, featuring a skylight.
Outside: Lovely west-facing balcony equipped with a sunshade. From the balcony, you have a beautiful view of the dome tower of the St. Joseph Church.
General: - Year of construction: 1880; - Living area: 71 m²; - Energy label E; - Designated national protected cityscape; - Parking via permit; - Parking garage within walking distance; - Active Homeowners' Association (VvE); - The monthly contribution is currently ca. € 81,- per month; - In addition to standard clauses, a non-occupancy clause and a foundation clause apply.
Interested? Call to schedule a viewing or download the brochure via Funda; click the link to book a viewing online immediately.
A dedicated website is also available for this property. In addition to large-format photos and video, it offers various useful tools. You can also find relevant documentation there. Download the brochure via Funda to access the site.
You and your NVM purchasing agent are most welcome to schedule a viewing.