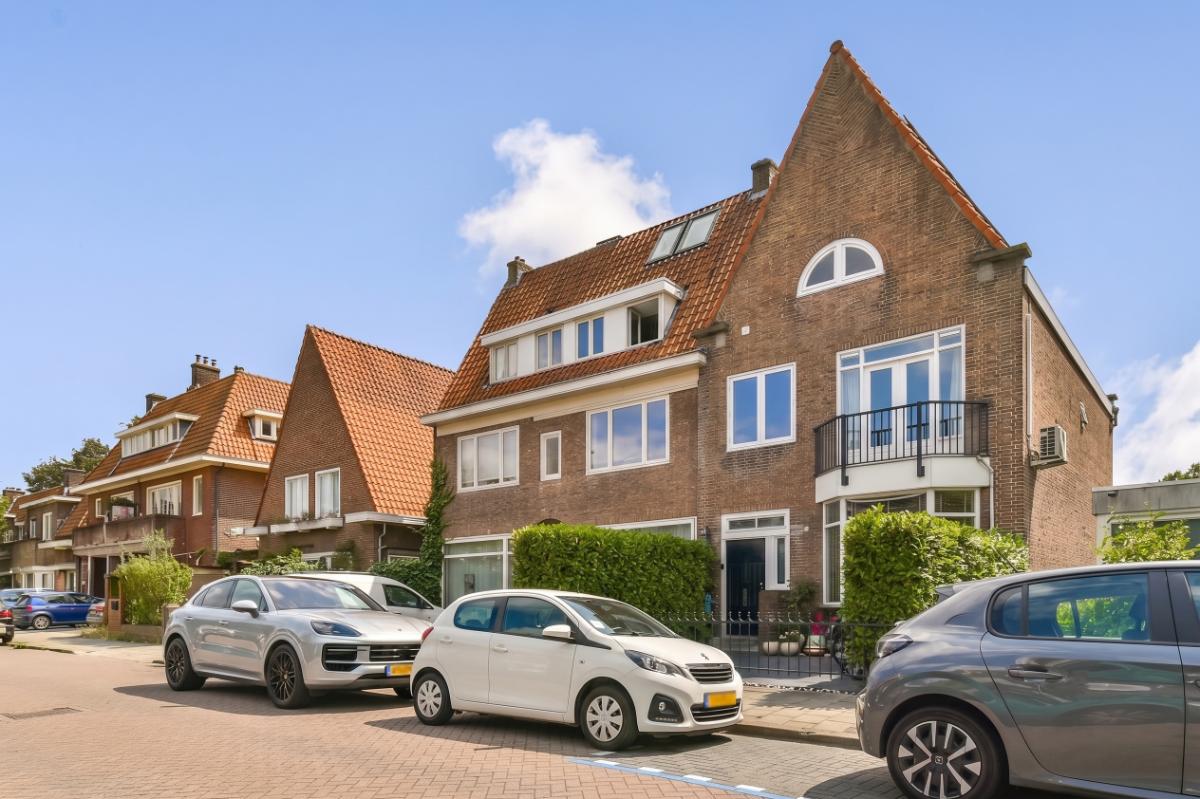
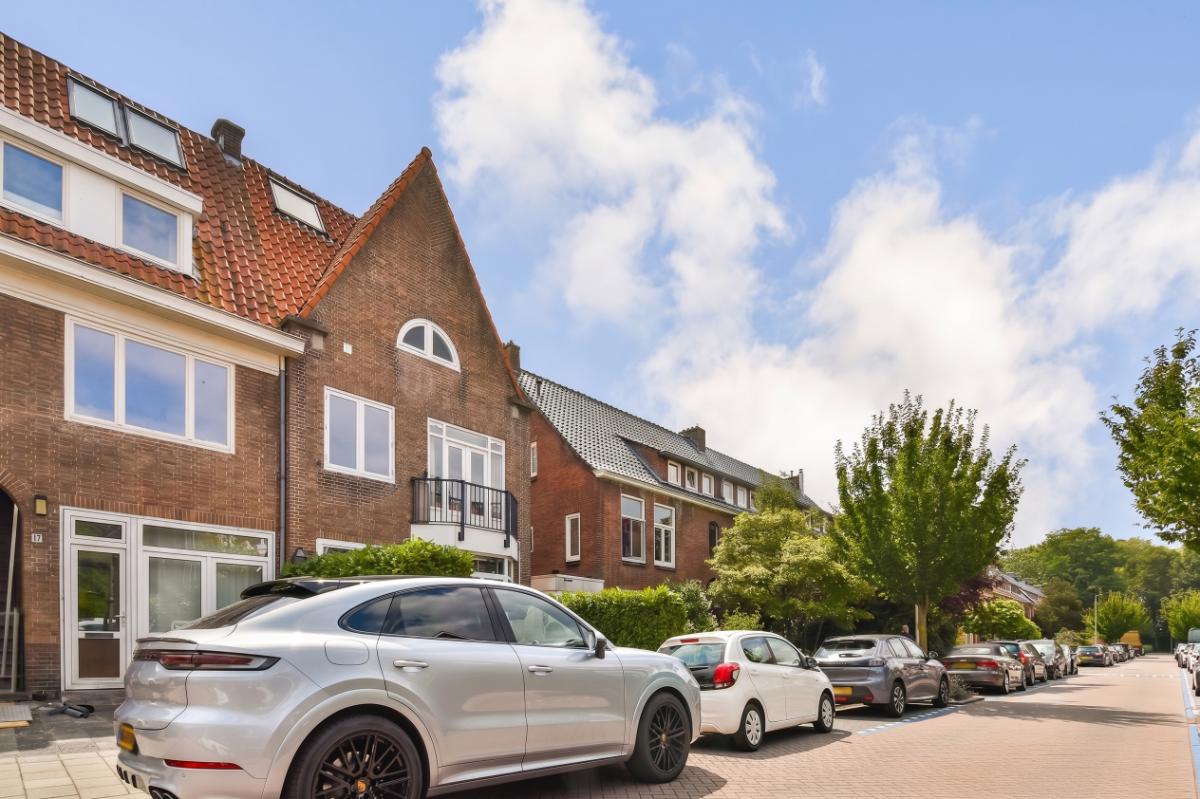
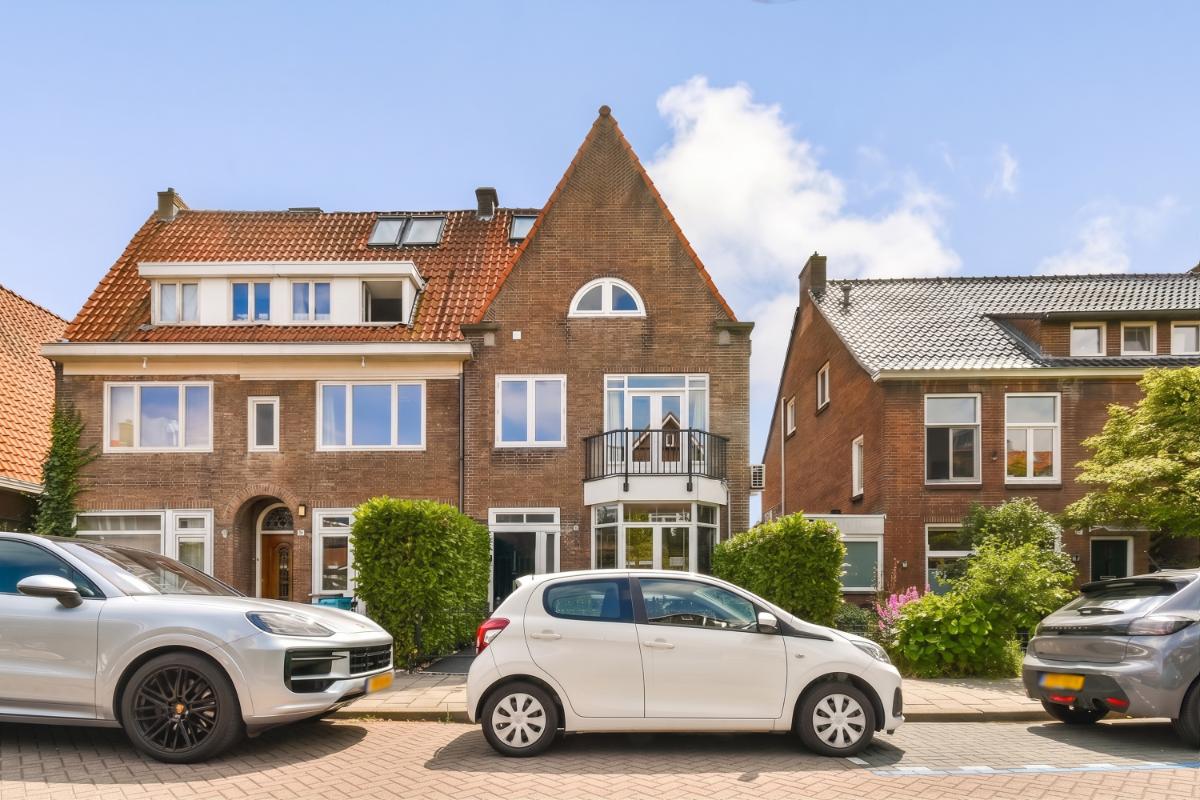
Bent u op zoek naar een ruime, instapklare gezinswoning met een zonnige tuin, op een fantastische locatie vlak bij Amsterdam? Bel dan snel! Deze luxe en sfeervol gerenoveerde jaren '30 hoekwoning heeft werkelijk alles in huis om uw woonwensen te vervullen!
Met een woonoppervlakte van maar liefst ca. 216 m² biedt deze royale gezinswoning verrassend veel leefruimte, verdeeld over vier volwaardige woonlagen. De woning beschikt over zeven kamers, twee moderne badkamers, een luxe keuken uit 2024, een zonnige tuin op het zuiden, een royaal terras, een balkon én is gelegen op eigen grond.
English translation see below!
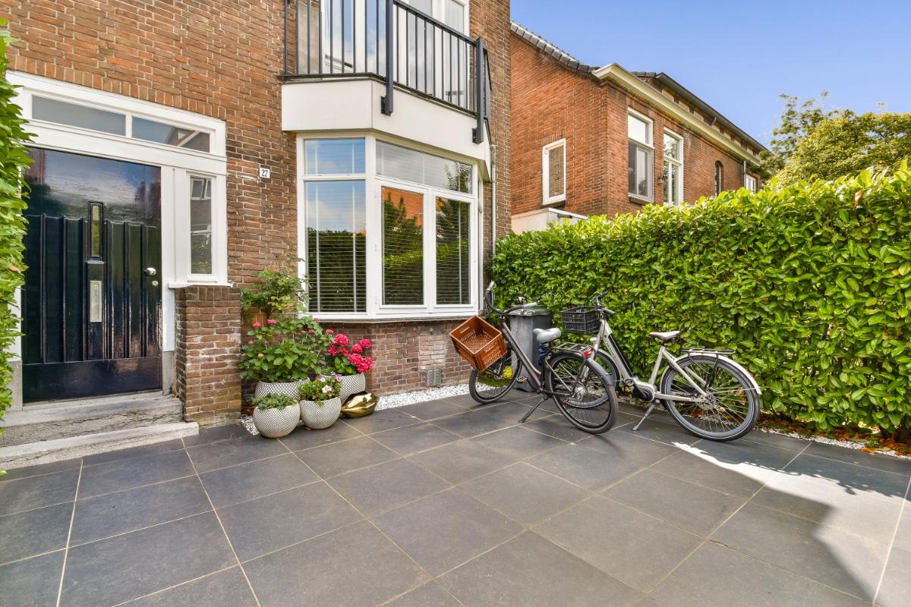
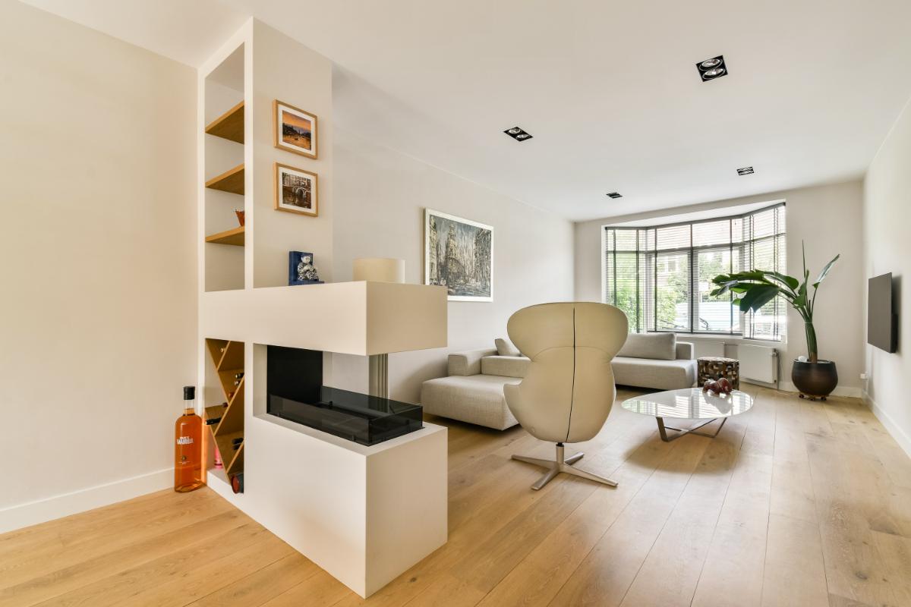
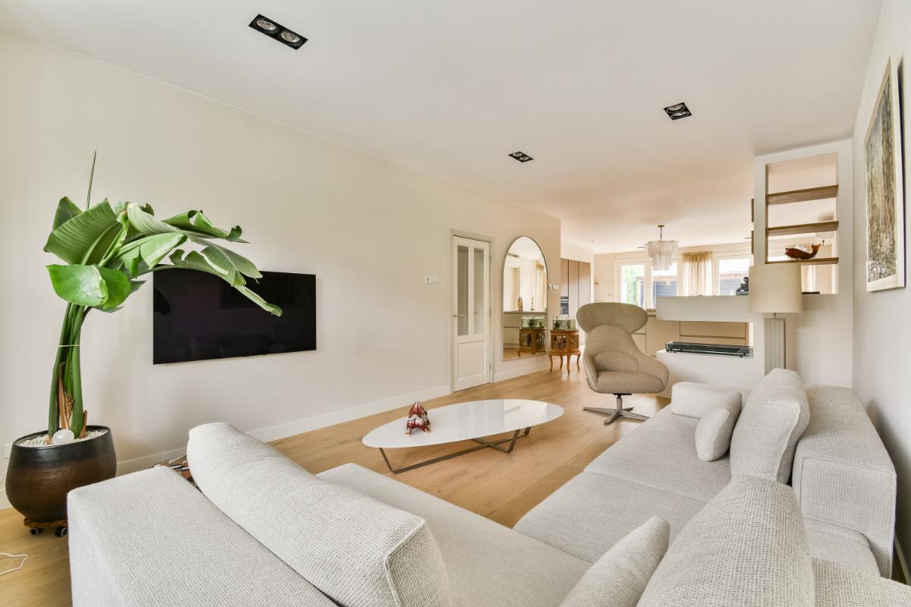
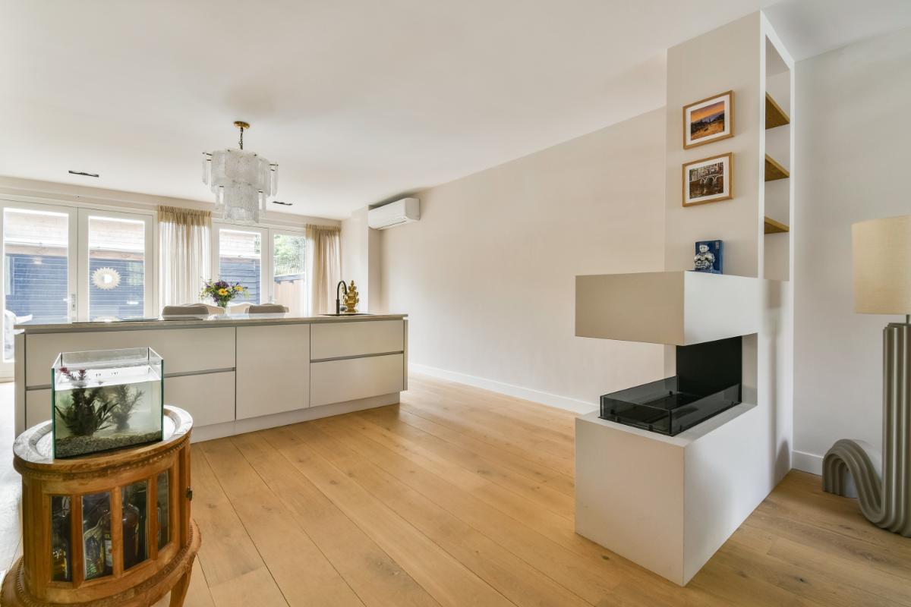
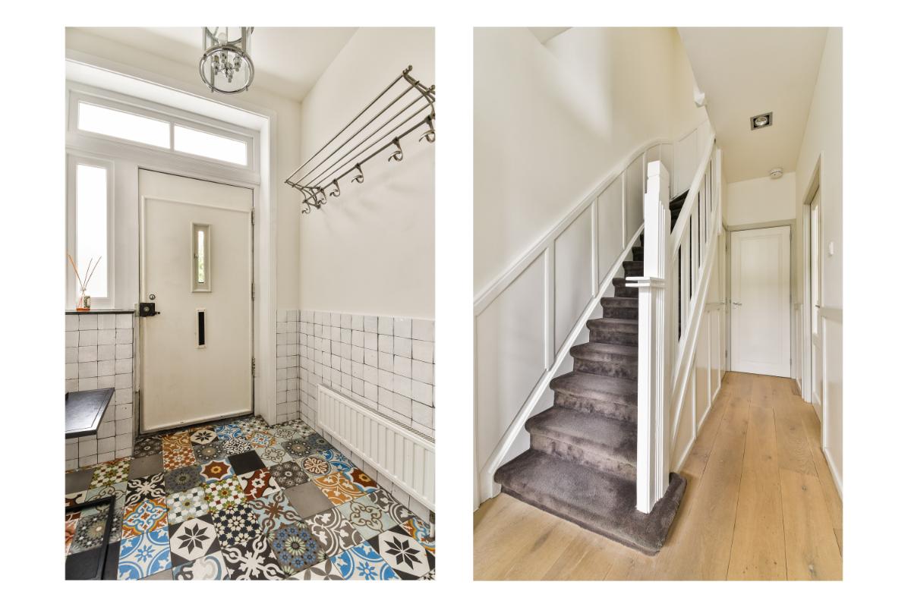
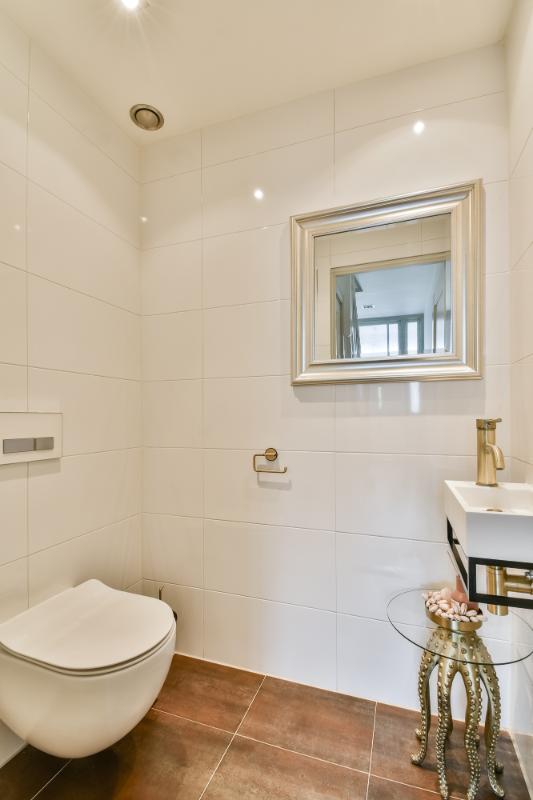
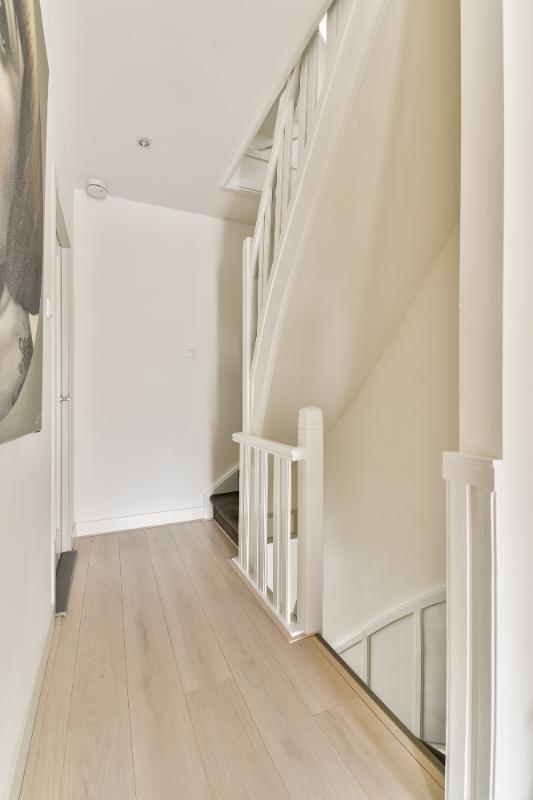
Bij binnenkomst wordt u direct verrast door de sfeervolle entree, afgewerkt met een prachtige Portugese tegelvloer en authentieke Friese witjes aan de wand. Vanuit de hal bereikt u het toilet, de praktische trapkast en de trap naar de eerste verdieping. De stijlvolle massief houten vloer loopt naadloos door naar de royale woonkamer, waar de sfeervolle erker aan de voorzijde en de centraal geplaatste elektrische haard direct de aandacht trekken. Vanuit zowel de zithoek als de open keuken geniet u van het gezellige zicht op het haardvuur, wat zorgt voor een warme en uitnodigende sfeer.
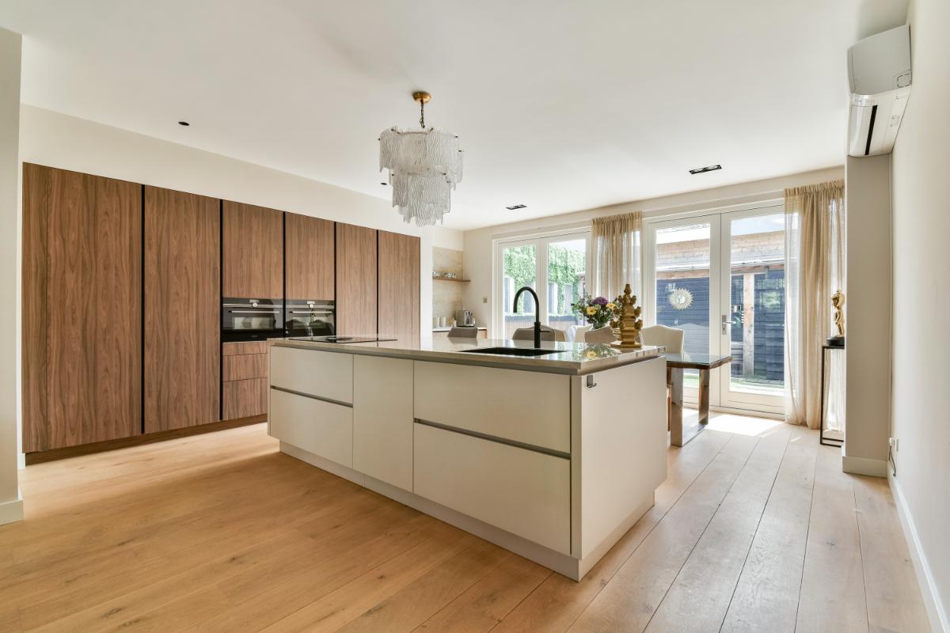
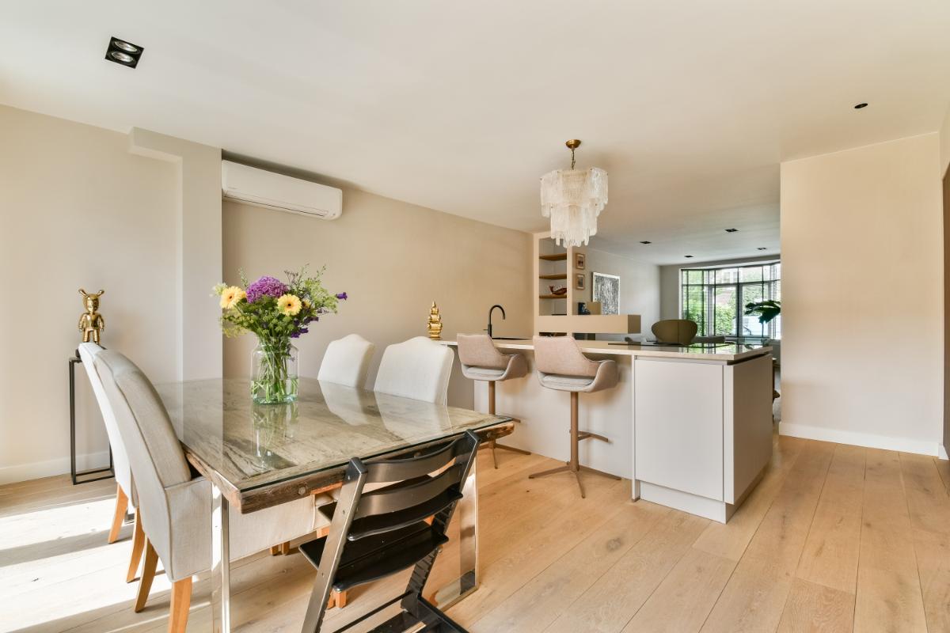
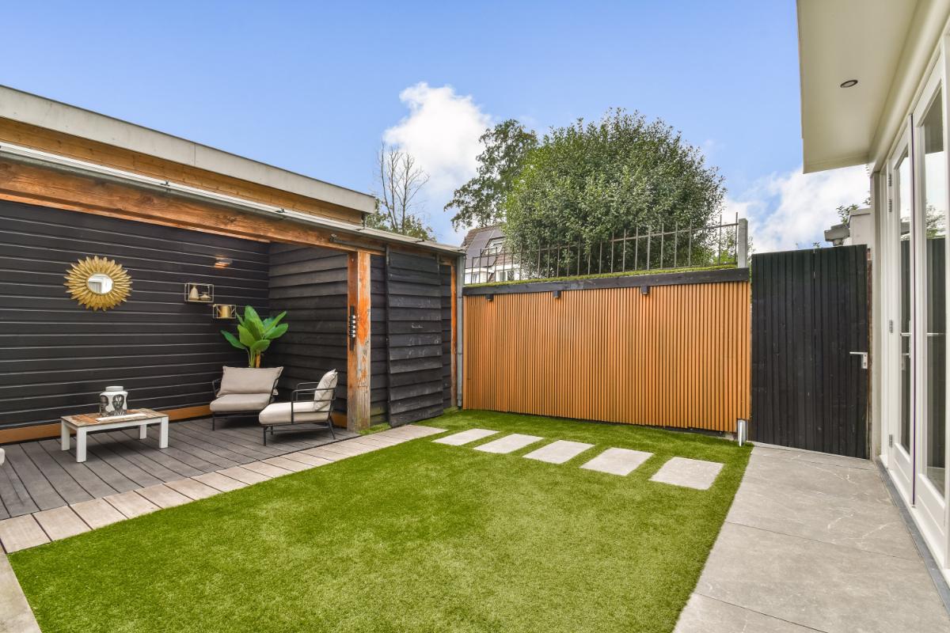
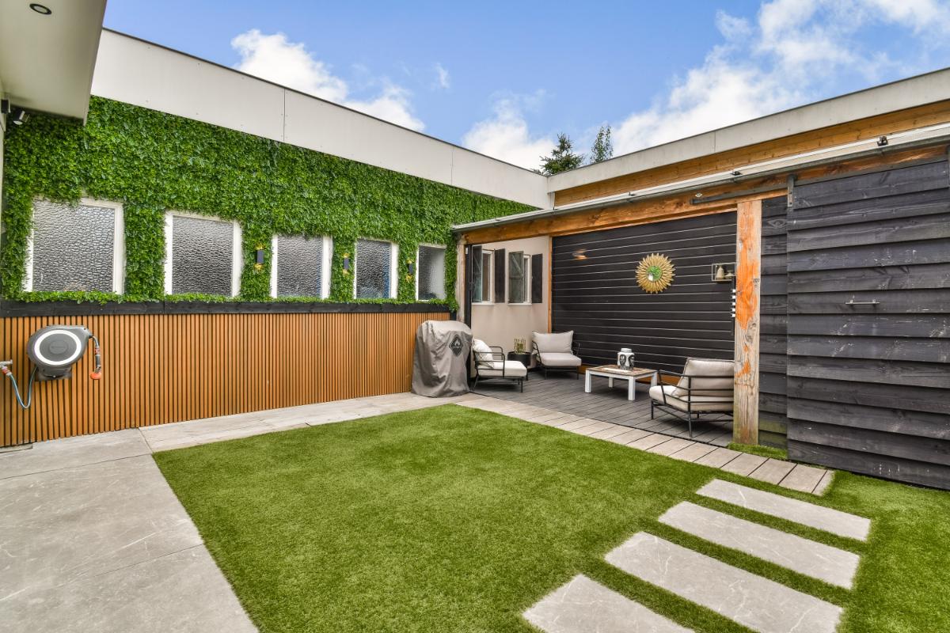
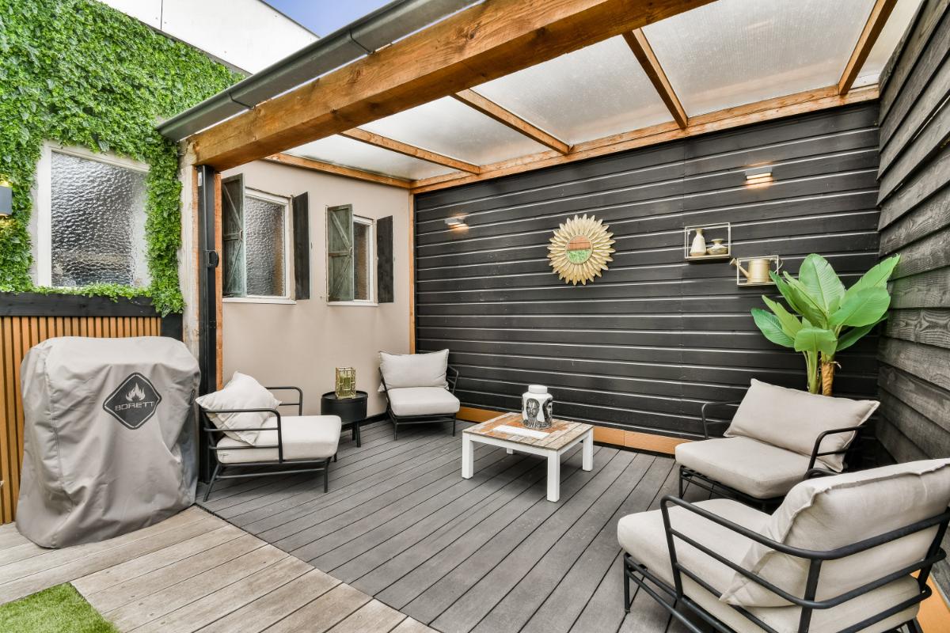
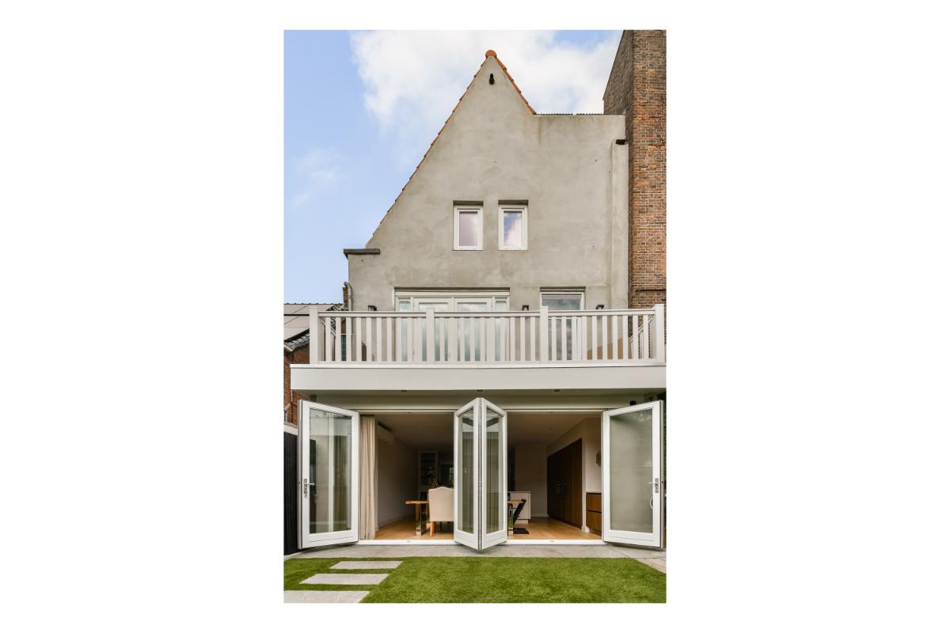
De luxe woonkeuken vormt zonder twijfel het hart van de woning. Deze is in 2024 volledig vernieuwd en voorzien van een fraai kook- en spoeleiland met Quooker, een Dekton werkblad, een Bora-kooksysteem, hoogwaardige Siemens-inbouwapparatuur, waaronder een stoomoven, combioven, magnetron, vaatwasser en een koel-/vriescombinatie. De gezellige koffiecorner maakt het geheel compleet. Via de indrukwekkende zesdelige harmonicadeur loopt u direct de zonnige achtertuin in. Deze onderhoudsvriendelijke tuin, gelegen op het zuiden, beschikt over een stijlvolle overkapping, kunstgras en een fraaie kunststof vlonder, waardoor u het hele jaar door optimaal kunt genieten van het buitenleven. Naast de overkapping is er een berging aanwezig.
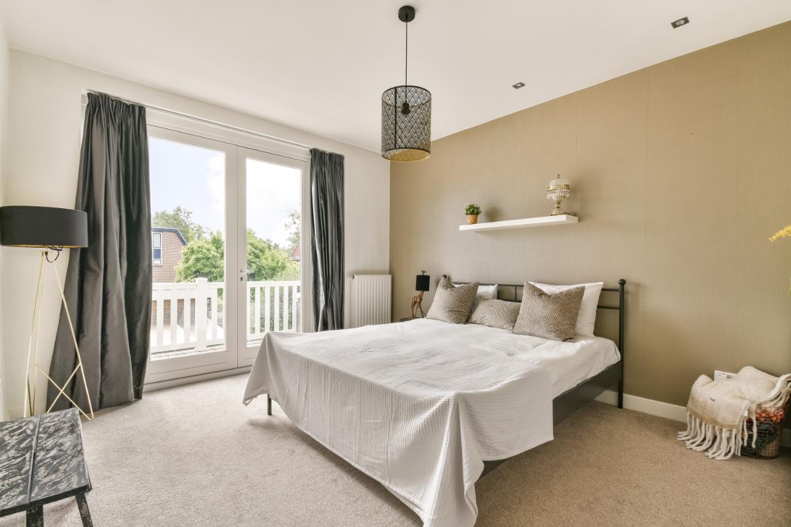
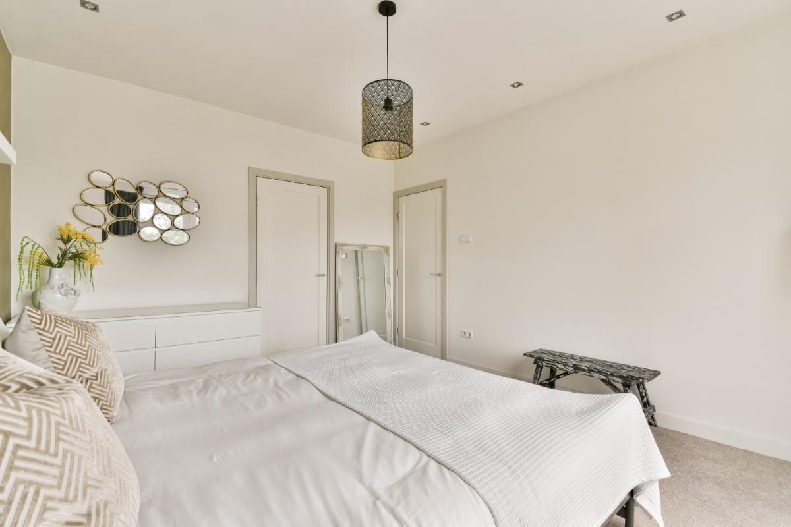
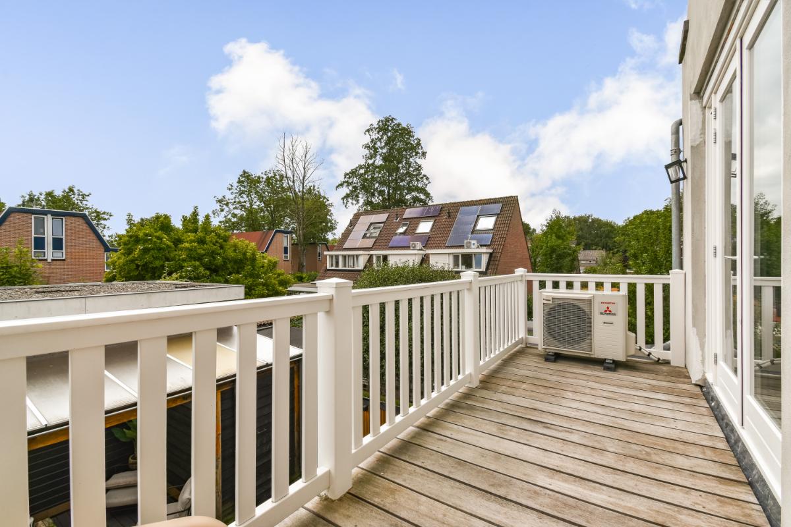
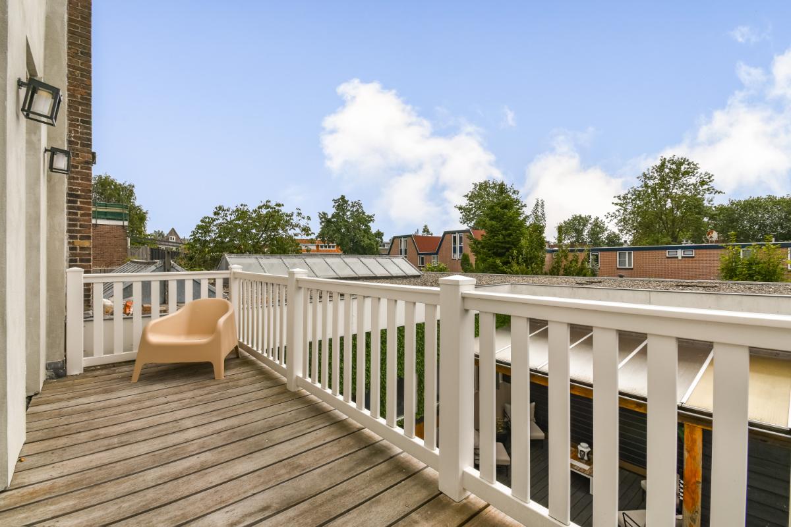
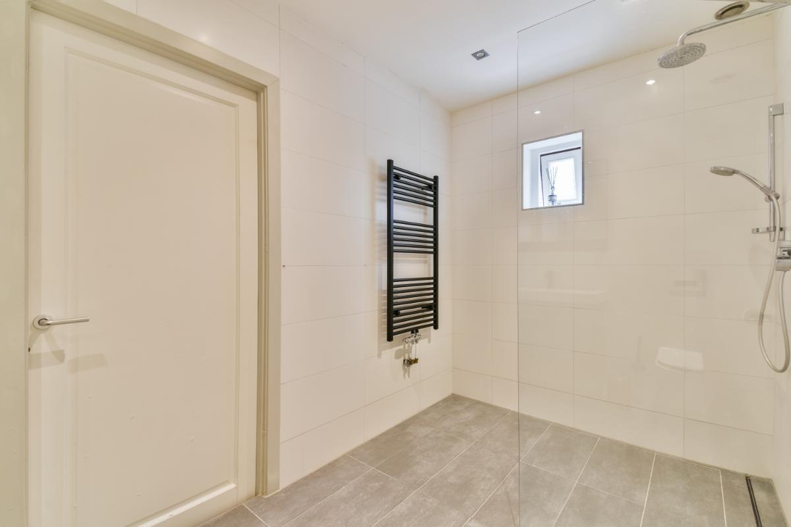
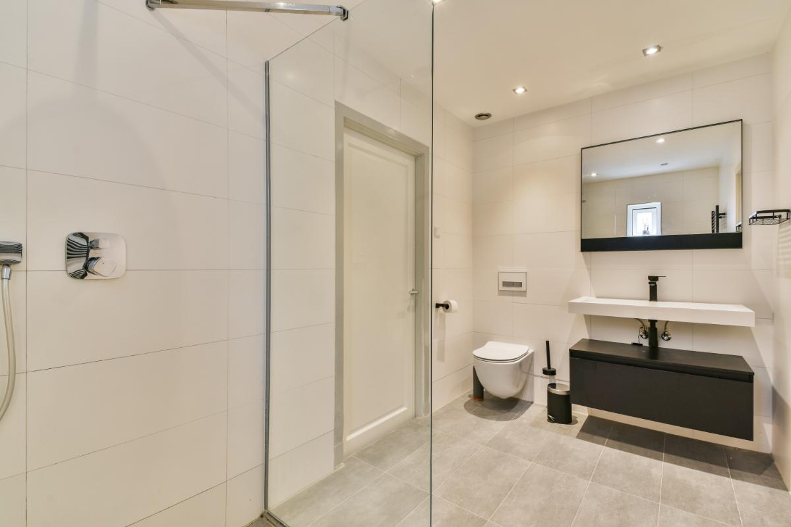
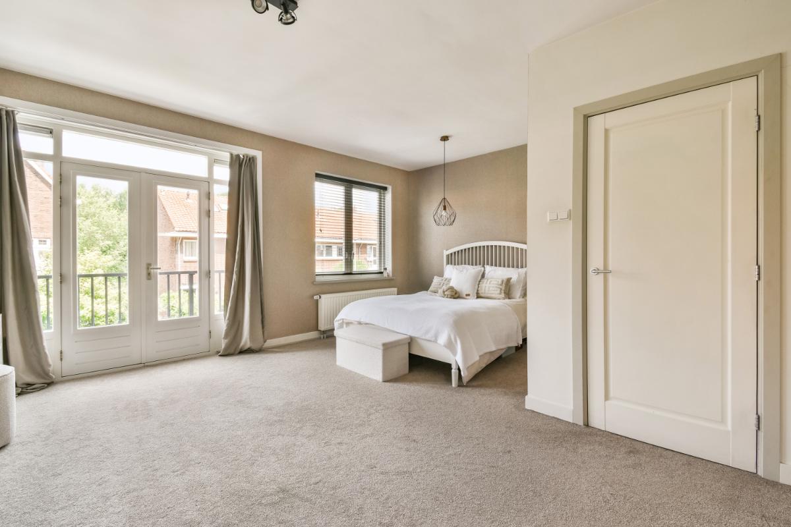
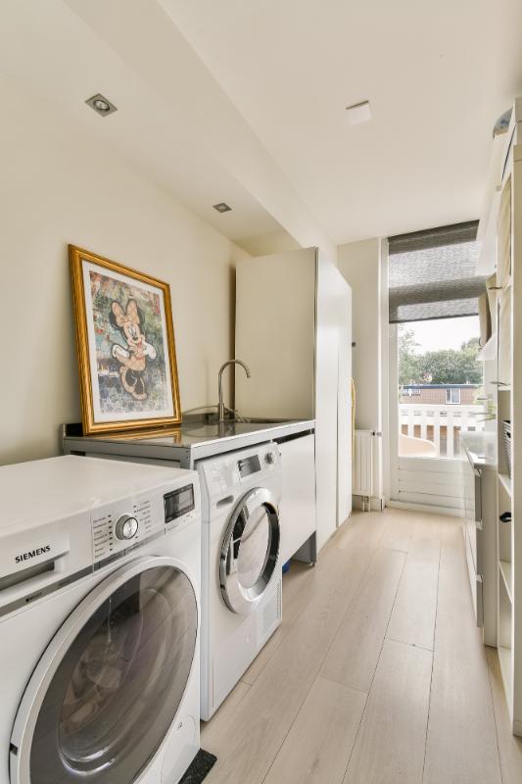
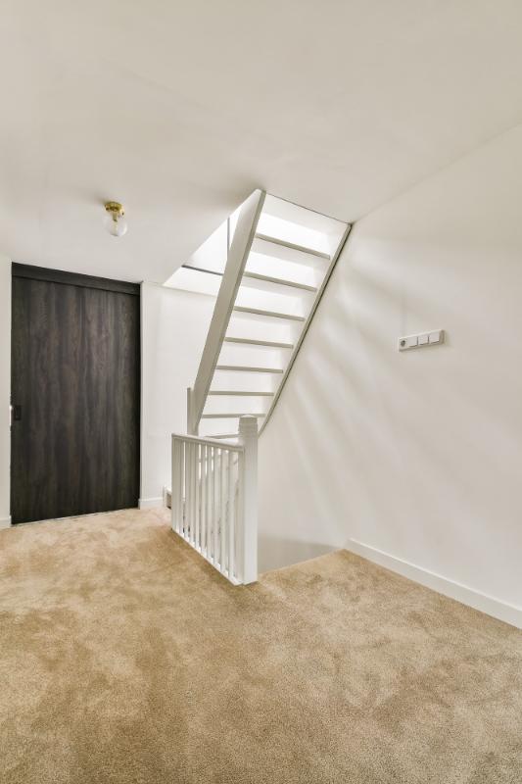
De eerste verdieping biedt een ruime overloop met toegang tot twee royale slaapkamers, een praktische waskamer en een moderne badkamer. De slaapkamer aan de achterzijde en de waskamer geven toegang tot het grote terras, terwijl de zeer ruime slaapkamer aan de voorzijde beschikt over een eigen balkon. De luxe badkamer is voorzien van een inloopdouche, een wand closet en een stijlvol badkamermeubel met dubbele wastafel.
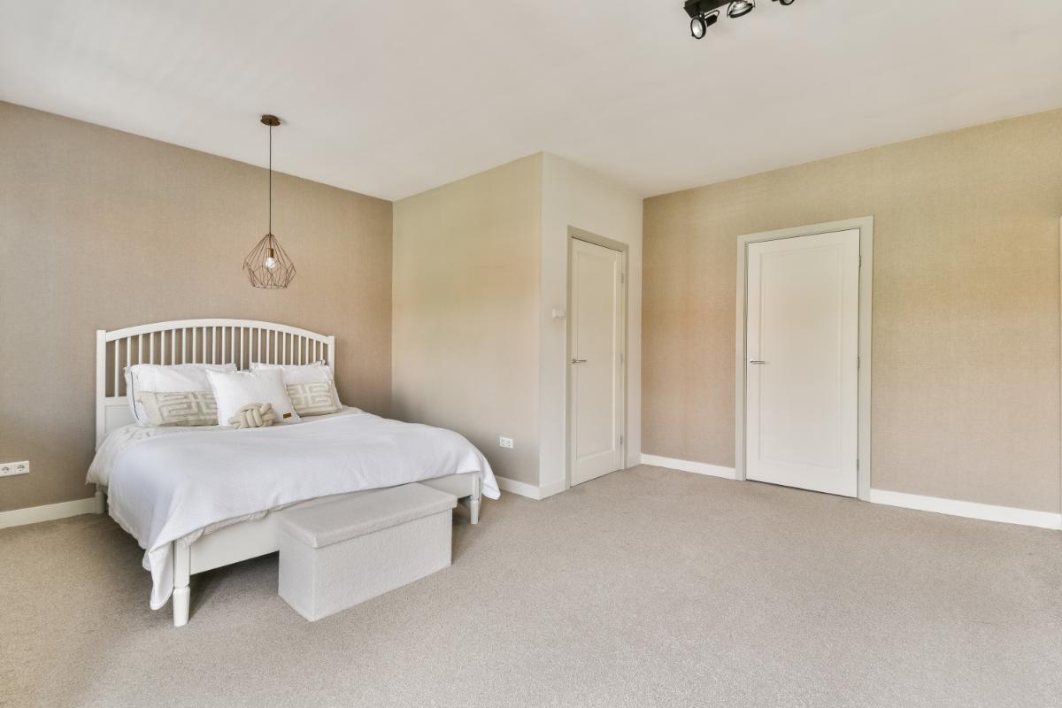
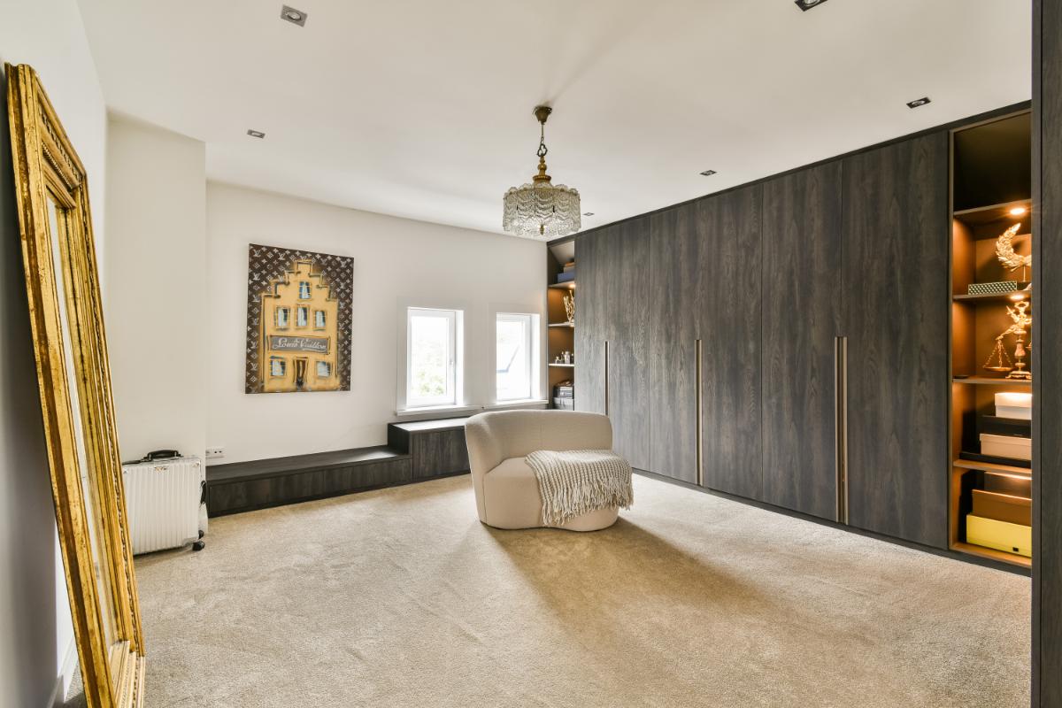
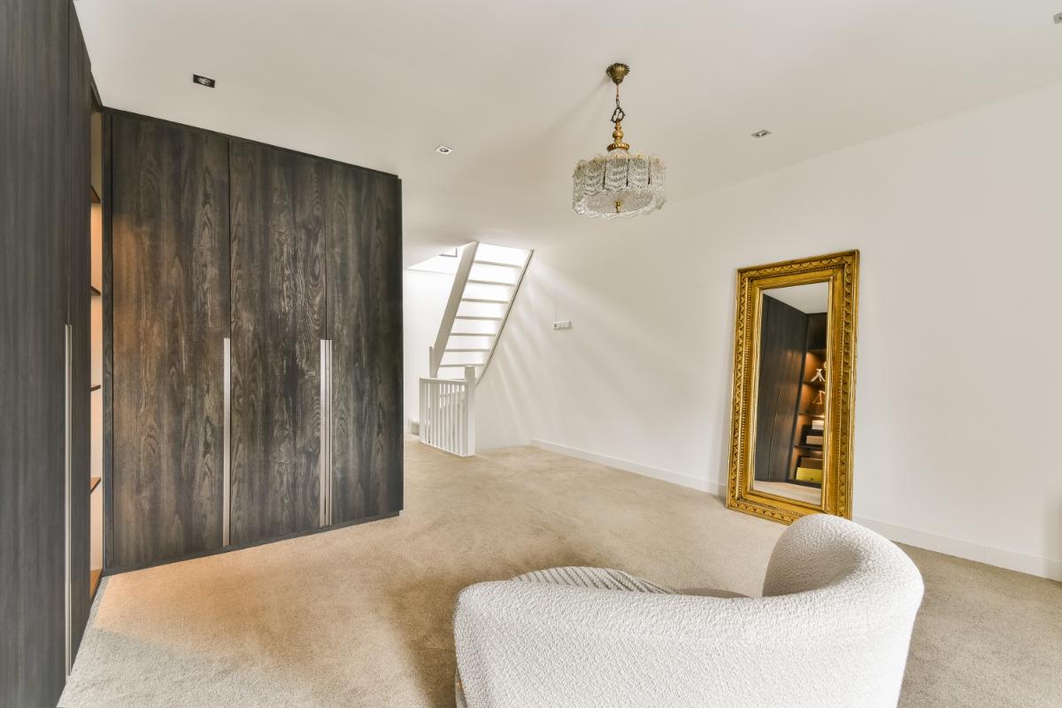
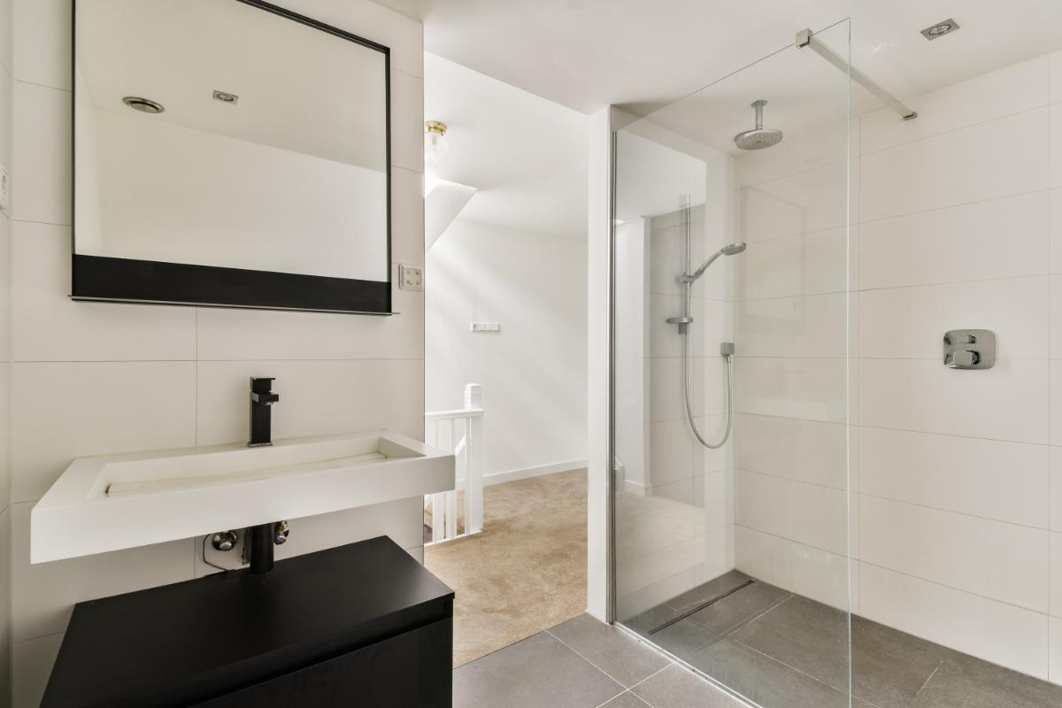
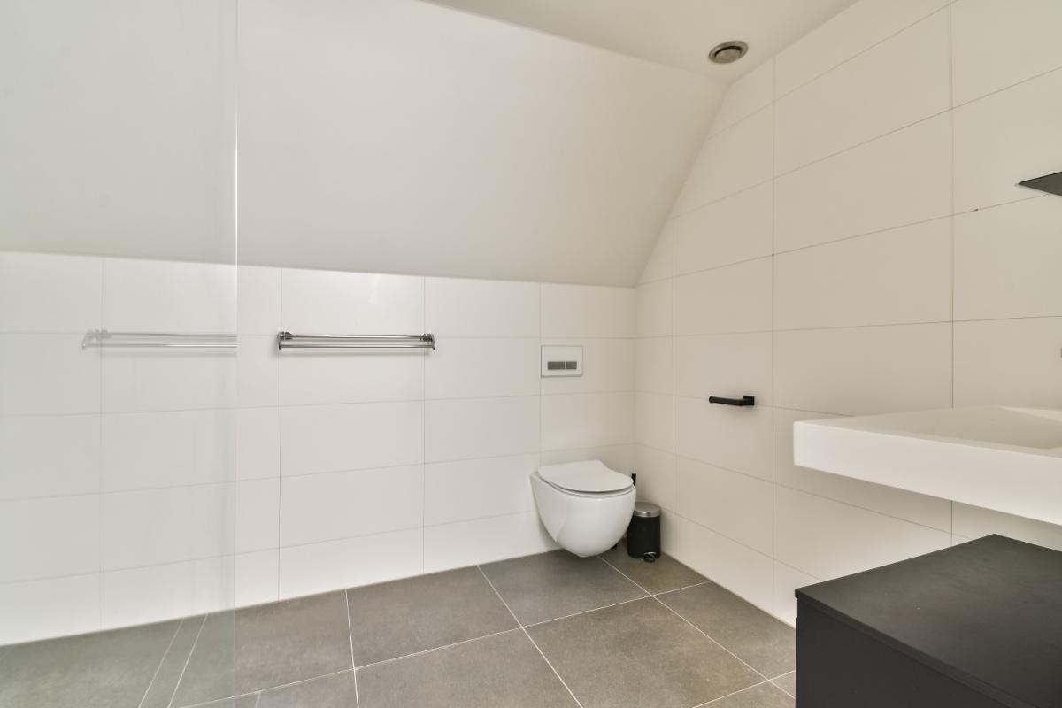
Ook de tweede verdieping is royaal van opzet en beschikt over twee grote slaapkamers. De design walk in closet geeft het gevoel je eigen fashion kleding winkel in te lopen met functionele laden, kasten wederom op zeer hoog niveau afgewerkt. Een tweede badkamer, uitgevoerd in dezelfde moderne stijl als de badkamer op de eerste verdieping maakt deze ruimte volledig af. Ook hier vindt u een inloopdouche, een wand closet en een wastafel met badkamermeubel.
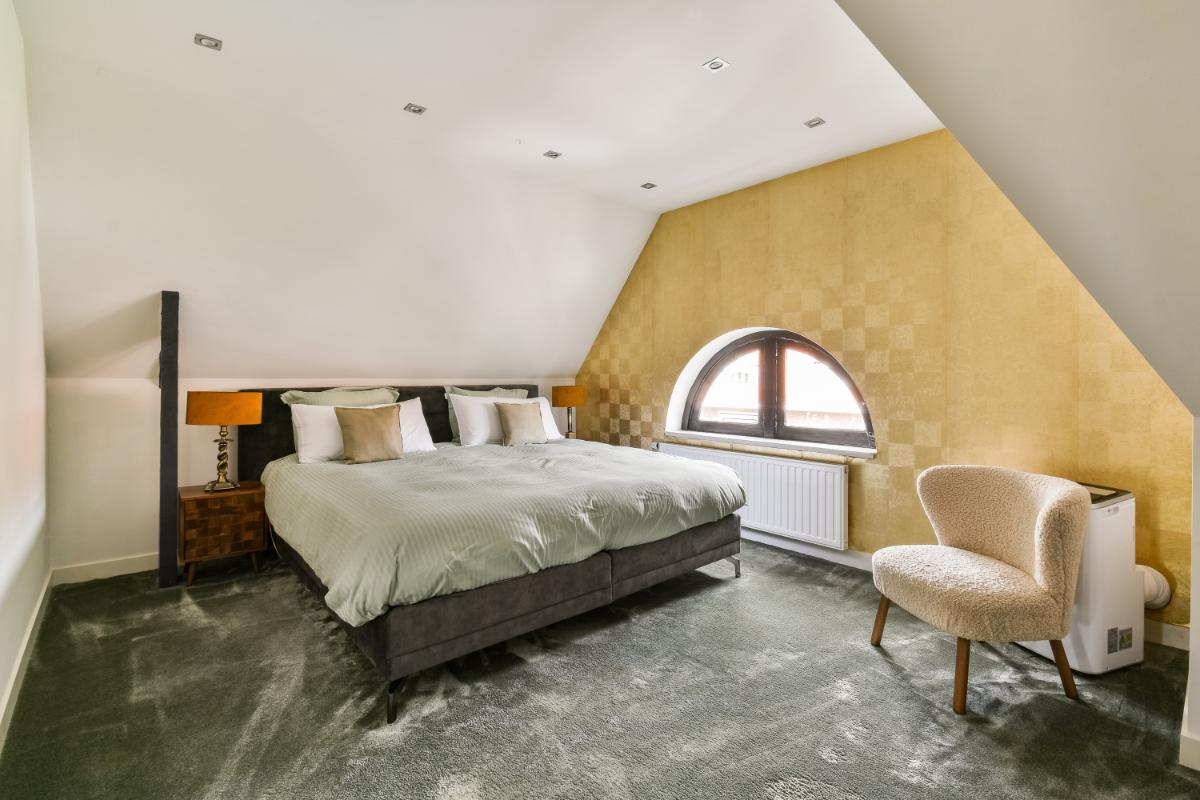
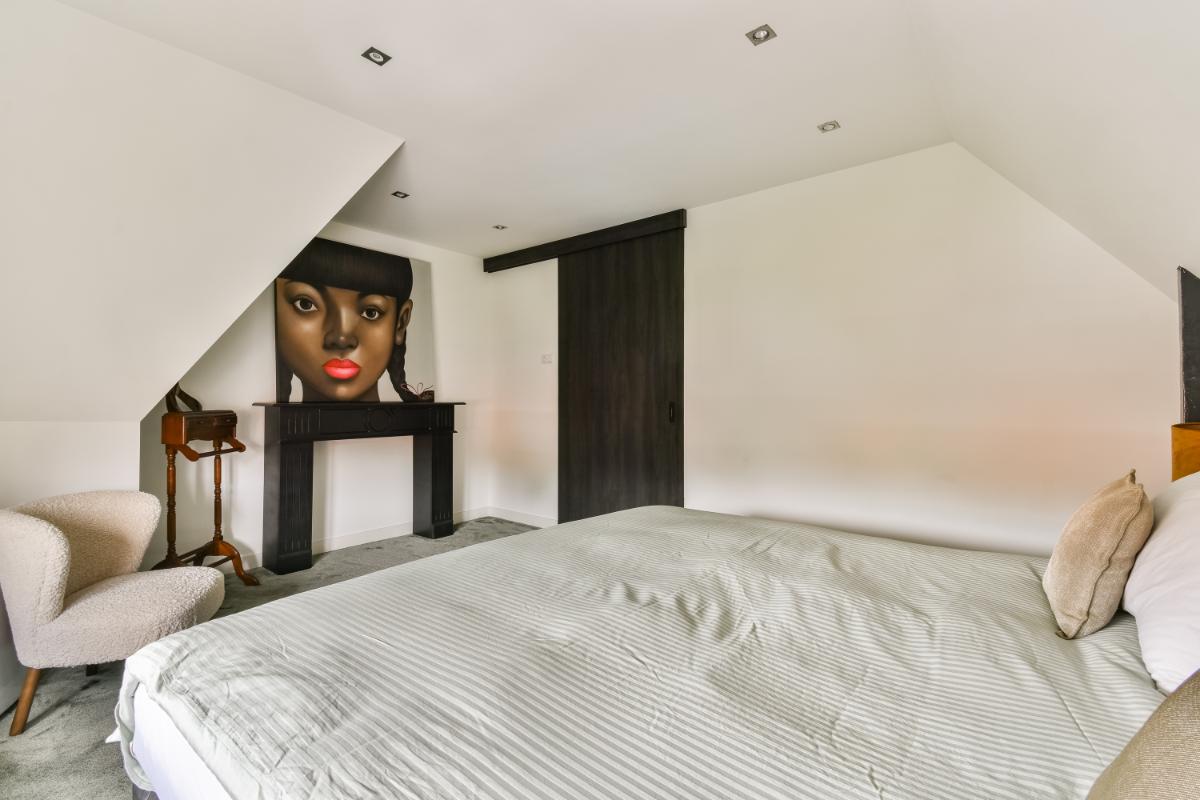
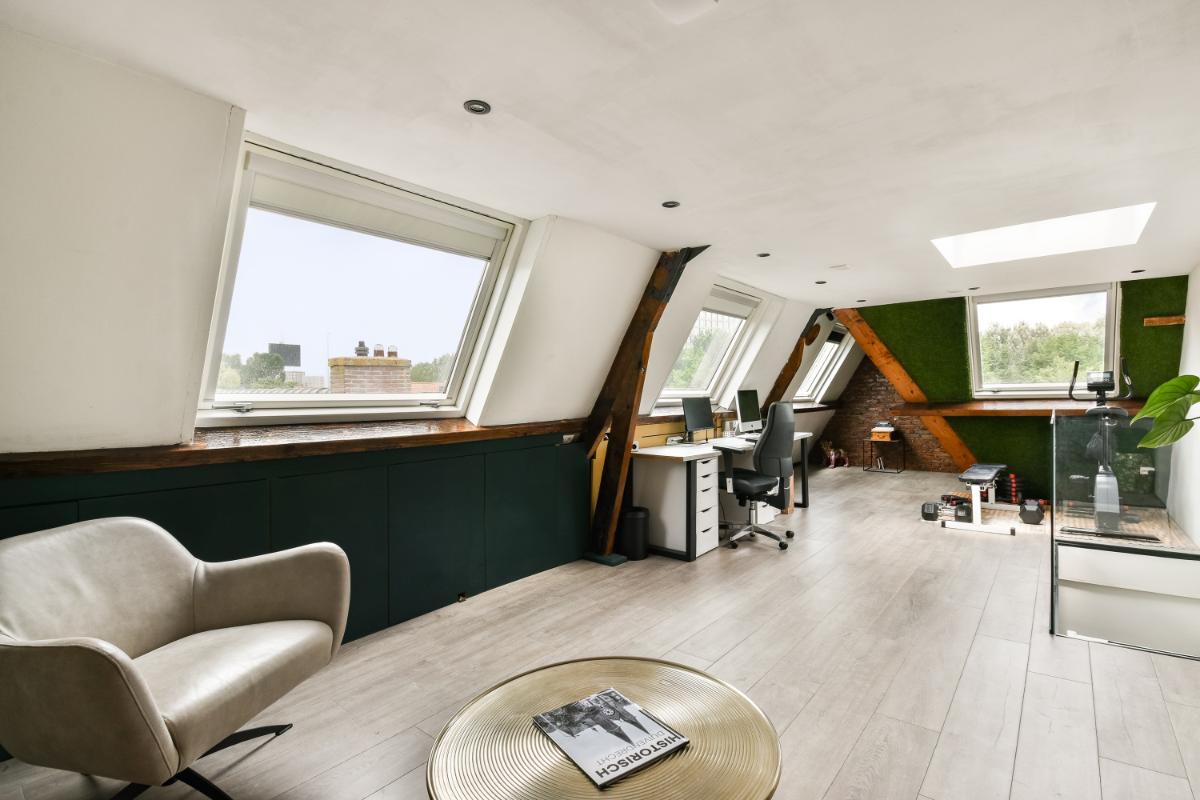
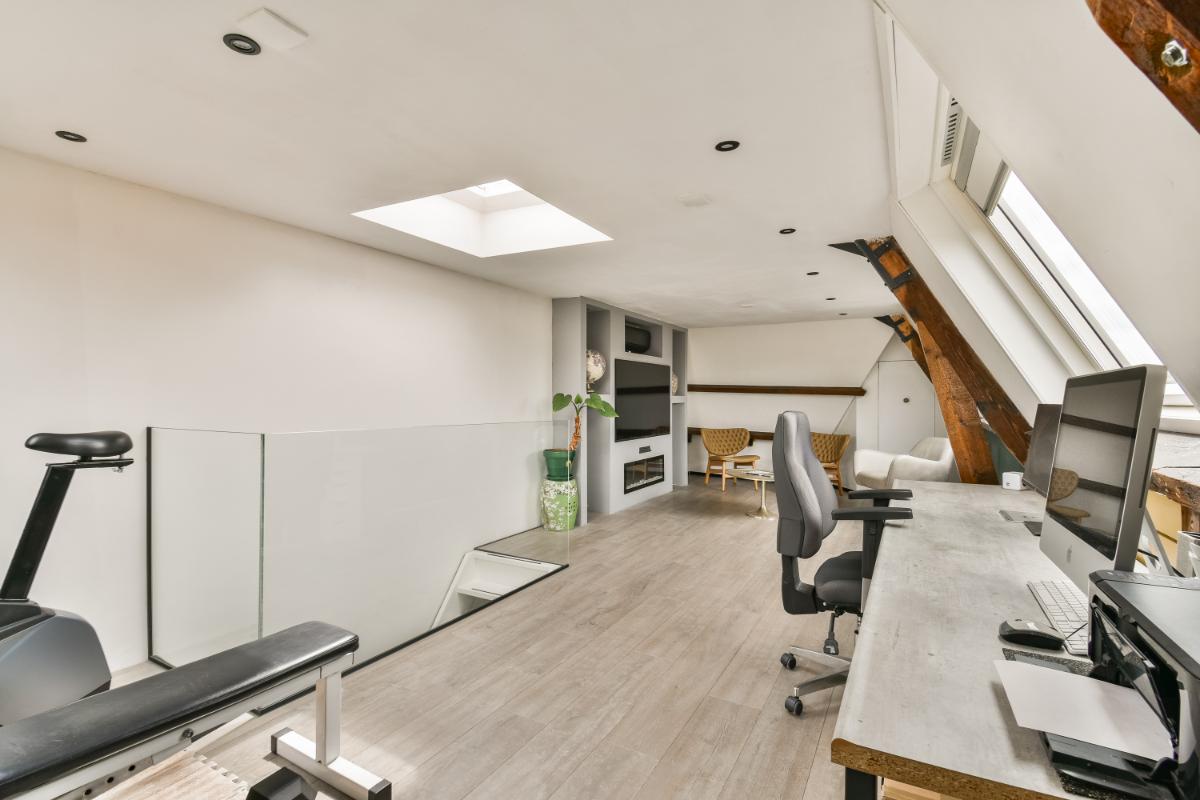
De derde verdieping is een absolute verrassing en een zeldzaamheid in deze omgeving. Momenteel is deze verdieping ingericht als gezellige mancave, maar dankzij de royale afmetingen, de vier grote ramen en het dakraam is deze ruimte uitermate geschikt als extra slaapkamer, thuiswerkplek, speelkamer, hobbyruimte of studio. De nette laminaatvloer maakt het geheel compleet.
Niet alleen binnen is deze woning tot in de puntjes afgewerkt; ook op het gebied van comfort en duurzaamheid scoort zij uitstekend. De woning is voorzien van airconditioning, maar liefst twintig zonnepanelen en alle muren en plafonds zijn strak gestukt. Bovendien kunt u met twee parkeervergunningen direct voor de deur parkeren op openbaar parkeerterrein.
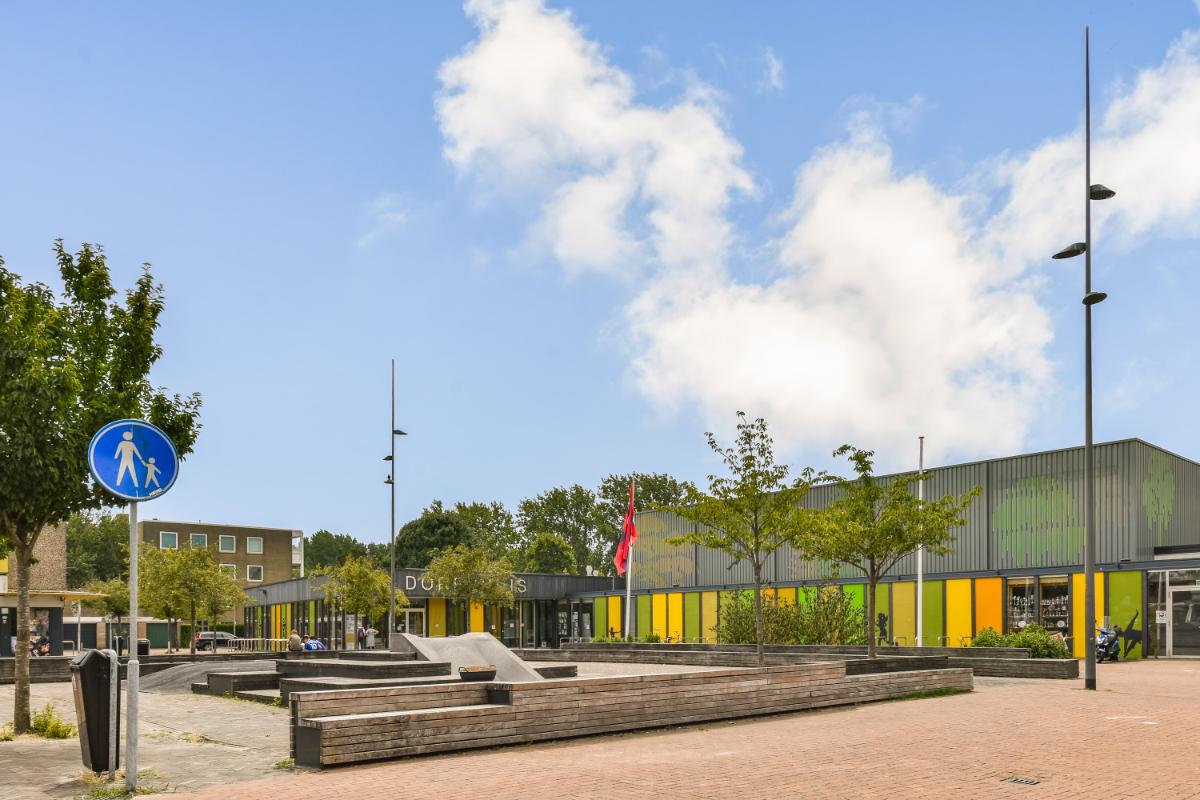
De ligging is eveneens een groot pluspunt. De woning bevindt zich op korte afstand van de gezellige dorpskern van Duivendrecht, waar u winkels, scholen en diverse sportvoorzieningen vindt. Hoewel u profiteert van de rust en het dorpse karakter van Duivendrecht, ligt Amsterdam letterlijk om de hoek. Metrostation Van der Madeweg, NS-station Duivendrecht en diverse busverbindingen zorgen voor uitstekende bereikbaarheid. Daarnaast bevinden de uitvalswegen A1, A2, A10 en de Gooiseweg zich op korte afstand. Ook het centrum van Amsterdam, de Johan Cruijff ArenA, Ziggo Dome, AFAS Live, Pathé Arena en ArenaPoort zijn binnen enkele minuten per fiets of openbaar vervoer bereikbaar.
Een woning als deze komt maar zelden op de markt. Ruimte, luxe, sfeer, duurzaamheid en een uitstekende ligging komen hier op unieke wijze samen. Maak snel een afspraak en laat u verrassen door alles wat deze prachtige woning te bieden heeft.
Bijzonderheden: Woonoppervlakte is 216 m². Oppervlakte van de overkapping is 10.90 m². Oppervlakte van de achtertuin is circa 28 m². Inhoud woning: 784 m³. Oplevering in overleg. Bouwjaar 1931. De woning beschikt over 16 groepen en 4 aardlekschakelaar + kookgroep. De woning is gedeeltelijk voorzien van kunststof en houten kozijnen met dubbele beglazing. De deur in de waskamer en het ronde raam in een van de slaapkamer zijn nog enkel glas. De woning is voorzien van een C.V.-installatie. Merk Remeha, bouwjaar 2024 en Mitsubishi, bouwjaar 2021. Open haard is het merk Neverdark. Het warmwater wordt geregeld via een Quooker en C.V.-installatie De woning beschikt over energielabel C, geldig tot 22 september 2035. Het platte gedeelte van het dak is in 2024 vernieuwd. Het schilderwerk aan de buitenzijde is recent uitgevoerd. Er is al een fundering onderzoek/quickscan uitgevoerd met gunstige uitkomst. In de straat is voldoende parkeergelegenheid aanwezig (blauwe zone en parkeervergunningen). Voor deze woning zijn 3 parkeervergunningen aan te vragen bij de gemeente Ouder-Amstel.
Deze informatie is door ons met de nodige zorgvuldigheid samengesteld. Onzerzijds wordt echter geen enkele aansprakelijkheid aanvaard voor enige onvolledigheid, onjuistheid of anderszins, dan wel de gevolgen daarvan. Alle opgegeven maten en oppervlakten zijn indicatief. Wij adviseren u een deskundige NVM-makelaar in te schakelen die u begeleidt bij het aankoopproces. Wij treden alleen op voor de verkopende partij en behartigen derhalve niet ook uw belangen. Indien u specifieke wensen omtrent de woning heeft adviseren wij u deze tijdig kenbaar te maken aan uw aankopend makelaar en hiernaar zelfstandig onderzoek te (laten) doen, eventueel door middel van een bouwtechnische keuring. De brochure houdt slechts een uitnodiging in tot het doen van een bod c.q. openen van de onderhandelingen. Er is pas sprake van een bindende overeenkomst na ondertekening van de schriftelijke koopovereenkomst door zowel verkoper als koper.
English translation: Are you looking for a spacious, move-in ready family home with a sunny garden, in a fantastic location close to Amsterdam? Then call us soon! This luxurious and tastefully renovated 1930s corner house truly has everything to fulfill your living wishes! With a living area of no less than approx. 216 m², this spacious family home offers a surprising amount of living space, spread over four full floors. The house features seven rooms, two modern bathrooms, a luxury kitchen from 2024, a sunny south-facing garden, a spacious terrace, a balcony, and is situated on freehold land.
Upon entering, you are immediately surprised by the atmospheric entrance hall, finished with a beautiful Portuguese tiled floor and authentic Frisian white tiles on the wall. From the hall, you reach the toilet, the practical under-stairs cupboard, and the stairs to the first floor. The stylish solid wood floor flows seamlessly into the spacious living room, where the atmospheric bay window at the front and the centrally placed electric fireplace immediately catch the eye. From both the seating area and the open kitchen, you enjoy the cozy view of the fireplace, creating a warm and inviting atmosphere.
The luxurious eat-in kitchen undoubtedly forms the heart of the home. It was completely renovated in 2024 and features a beautiful cooking and sink island with a Quooker, a Dekton worktop, a Bora cooking system, and high-quality Siemens built-in appliances, including a steam oven, combination oven, microwave, dishwasher, and a fridge-freezer. The cozy coffee corner completes the picture. Through the impressive six-panel folding door, you walk directly into the sunny backyard. This low-maintenance garden, facing south, features a stylish canopy, artificial grass, and beautiful synthetic decking, allowing you to enjoy outdoor living to the fullest all year round. Next to the canopy, there is a storage shed. The first floor offers a spacious landing with access to two generous bedrooms, a practical laundry room, and a modern bathroom. The bedroom at the rear and the laundry room provide access to the large terrace, while the very spacious bedroom at the front features its own balcony. The luxurious bathroom is equipped with a walk-in shower, a wall-mounted toilet, and a stylish vanity unit with a double sink.
The second floor is also generously laid out and features two large bedrooms. The designer walk-in closet gives the feeling of walking into your own fashion clothing store, with functional drawers and cabinets finished to a very high standard. A second bathroom, finished in the same modern style as the bathroom on the first floor, completes this space. Here too, you will find a walk-in shower, a wall-mounted toilet, and a sink with a vanity unit.
The third floor is an absolute surprise and a rarity in this area. Currently, this floor is furnished as a cozy man cave, but thanks to its generous dimensions, the four large windows, and the skylight, this space is ideally suited as an extra bedroom, home office, playroom, hobby room, or studio. The neat laminate flooring completes the picture. Not only is the interior of this home finished to perfection; it also scores excellently in terms of comfort and sustainability. The home is equipped with air conditioning, no fewer than twenty solar panels, and all walls and ceilings are smoothly plastered. Moreover, with two parking permits, you can park directly in front of the door in a public parking lot.
The location is also a major plus. The home is situated a short distance from the charming village center of Duivendrecht, where you will find shops, schools, and various sports facilities. Although you benefit from the tranquility and village character of Duivendrecht, Amsterdam is literally just around the corner. Van der Madeweg Metro Station, Duivendrecht train station, and various bus connections ensure excellent accessibility. Additionally, the A1, A2, A10, and Gooiseweg arterial roads are located a short distance away. The center of Amsterdam, the Johan Cruijff ArenA, Ziggo Dome, AFAS Live, Pathé Arena, and ArenaPoort are also reachable within a few minutes by bicycle or public transport.
A home like this rarely comes onto the market. Space, luxury, atmosphere, sustainability, and an excellent location come together here in a unique way. Make an appointment soon and let yourself be surprised by everything this beautiful home has to offer.
Details: Living area is 216 m². The surface area of the canopy is 10.90 m². The surface area of the backyard is approximately 28 m². House volume: 784 m³. Completion date by mutual agreement. Year of construction 1931. The home features 16 circuits and 4 residual current circuit breakers + cooking circuit. The home is partially fitted with synthetic and wooden window frames with double glazing. The door in the laundry room and the round window in one of the bedrooms are still single glazed. The home is equipped with a central heating system. Brand: Remeha, year of construction 2024, and Mitsubishi, year of construction 2021. The fireplace is a Neverdark brand. Hot water is supplied via a Quooker and the central heating system. The home has an energy label C, valid until September 22, 2035. The flat section of the roof was renewed in 2024. The exterior painting was recently carried out. A foundation inspection/quick scan has already been performed with a favorable outcome. There is ample parking available in the street (blue zone and parking permits). Three parking permits for this property can be applied for at the Municipality of Ouder-Amstel.
This information has been compiled by us with the necessary care. However, no liability is accepted on our part for any incompleteness, inaccuracy or otherwise, or the consequences thereof. All specified sizes and surfaces are indicative. We advise you to engage an expert NVM broker who will guide you through the purchase process. We only act for the selling party and therefore do not represent your interests. If you have specific wishes regarding the property, we advise you to make these known to your purchasing agent in good time and to have this carried out independently, possibly by means of a building inspection. The brochure is only an invitation to make an offer or to open negotiations. There is only a binding agreement after the written purchase agreement has been signed by both seller and buyer.