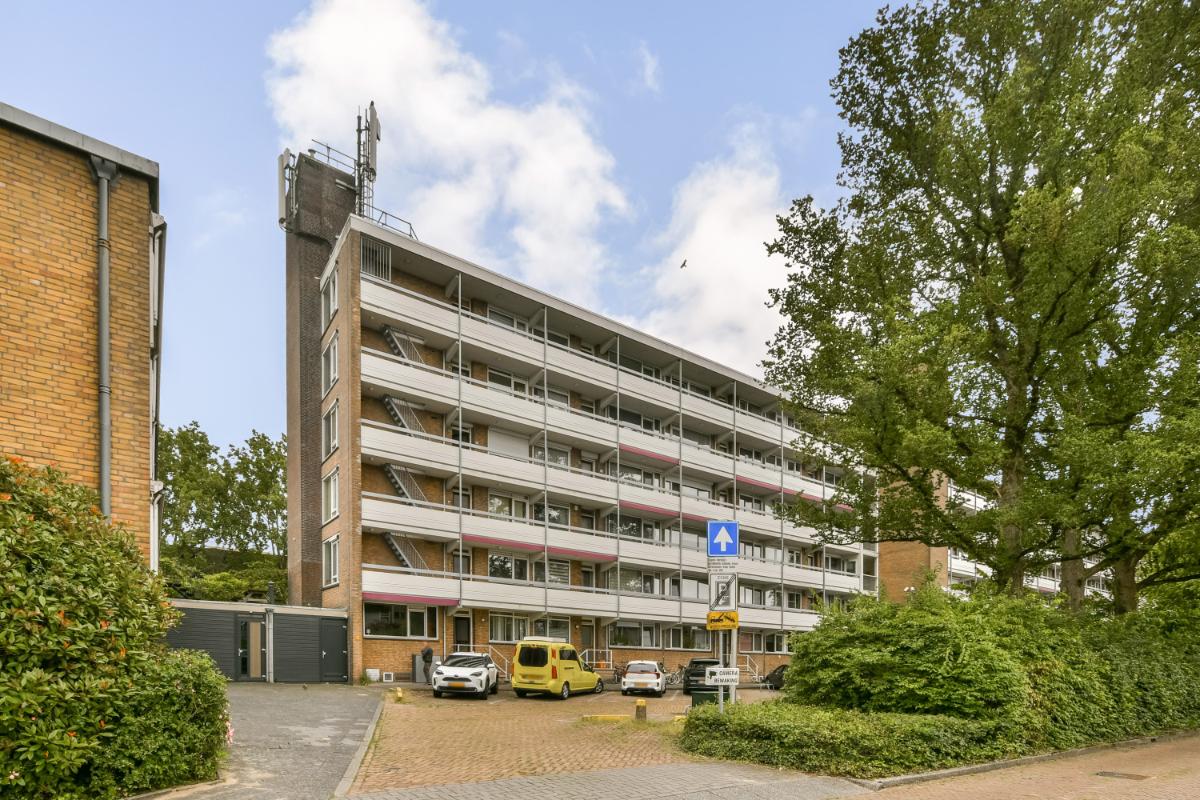
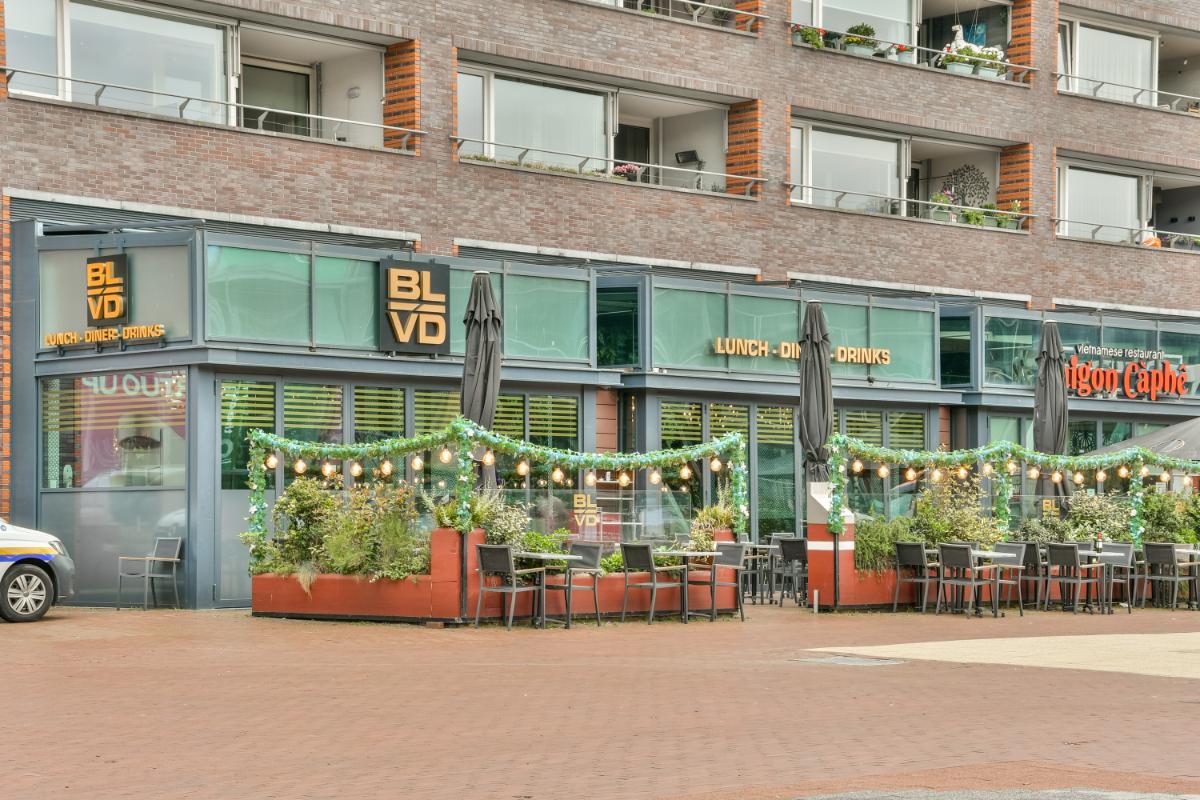
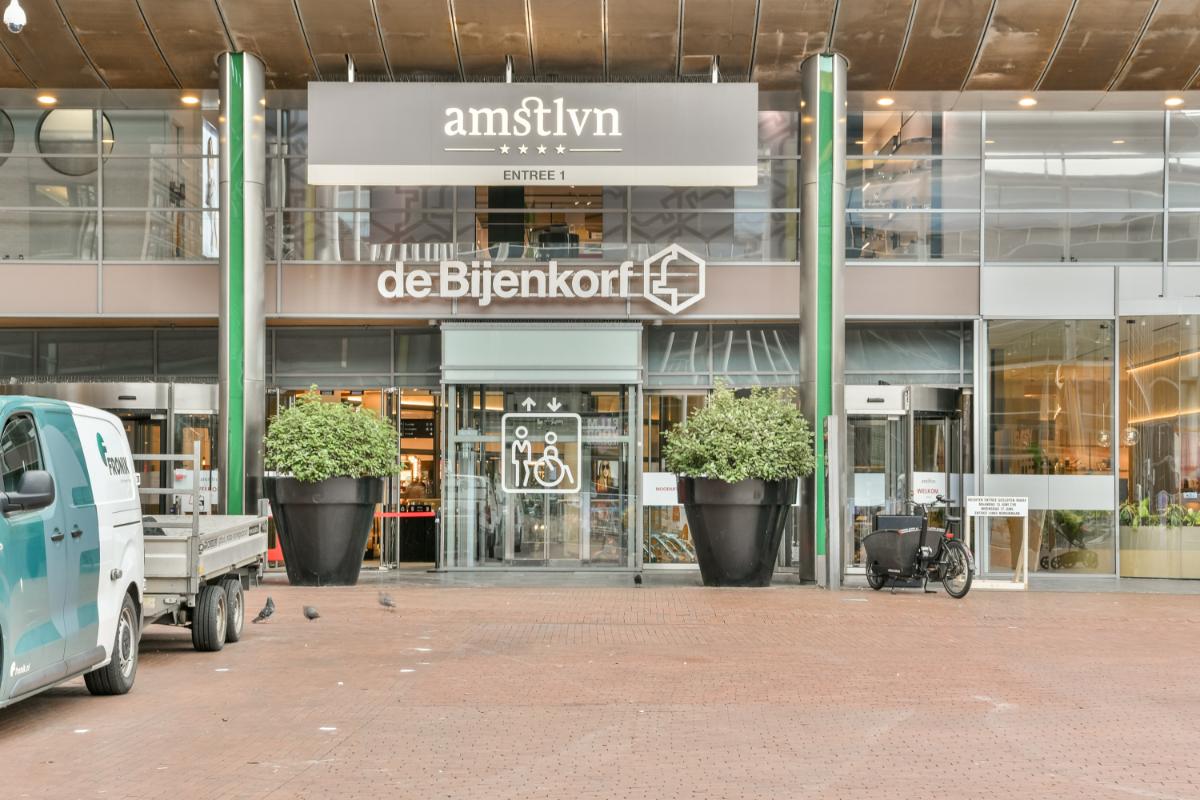
Dit 3- (voorheen 4-) kamerappartement met balkon op het zuidoosten ligt op een toplocatie tegenover het gezellige stadshart van Amstelveen.
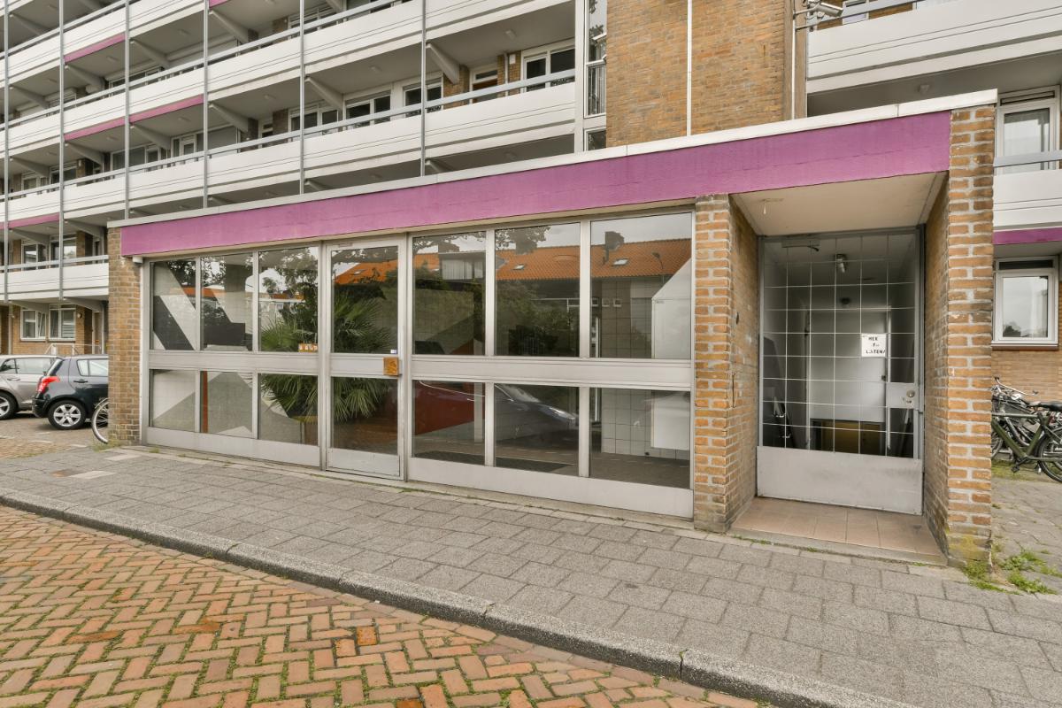
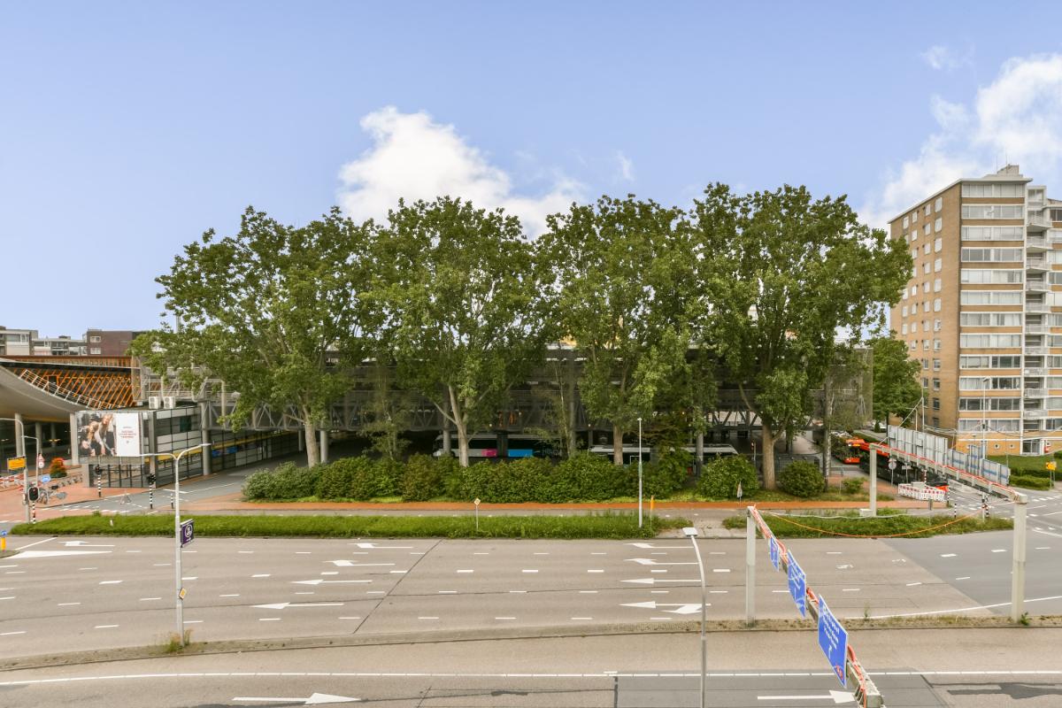
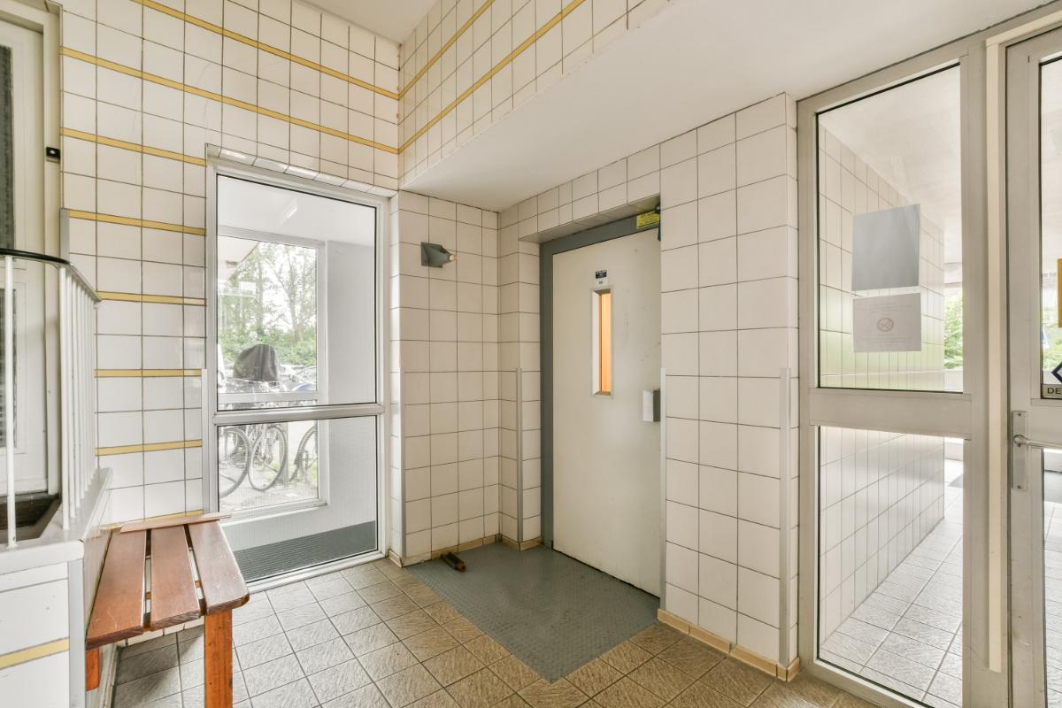
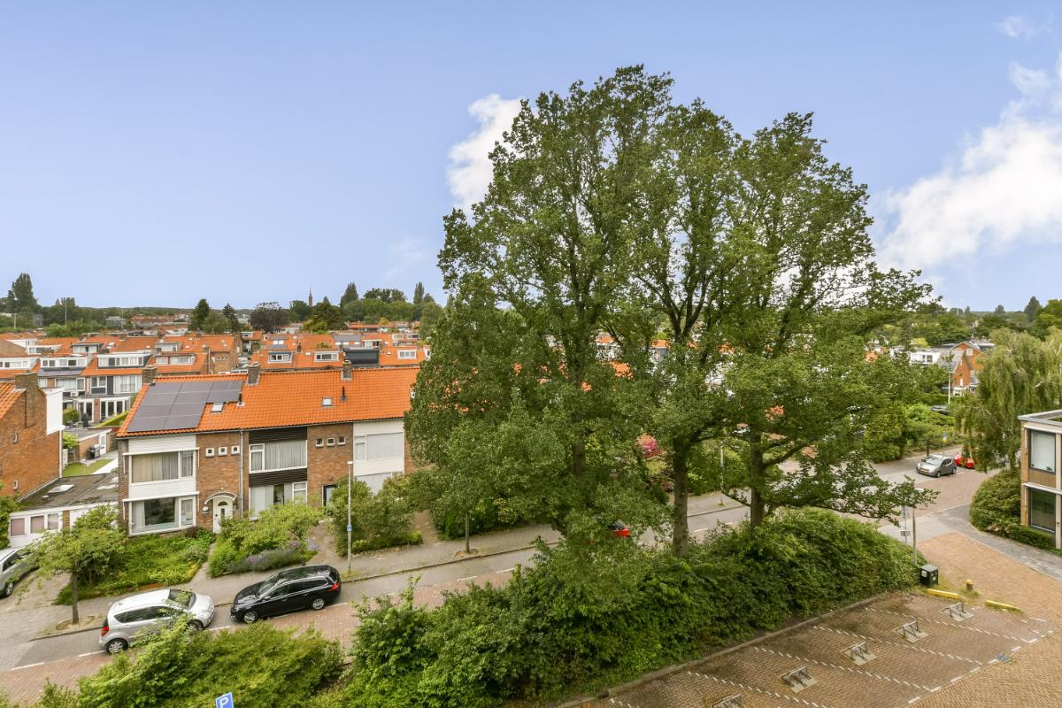
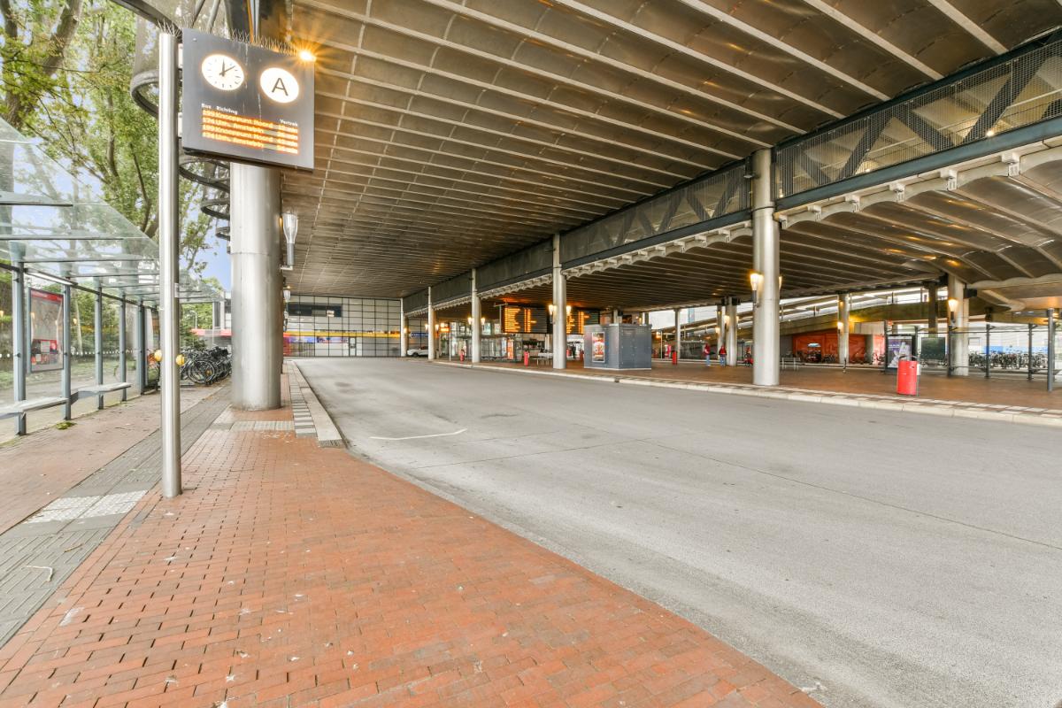
Het appartement ligt op de 4e verdieping van een goed onderhouden appartementencomplex en beschikt over een berging in de onderbouw. Er is een afgesloten entree met videofooninstallatie en het complex beschikt over een lift en trappenhal. Het gebouw ligt uitstekend ten opzichte van het Stadshart Amstelveen met een groot aanbod aan winkels, restaurants, de Stadsschouwburg, de bibliotheek en uitgaansgelegenheden. Openbaar vervoer (busstation Amstelveen met diverse busverbindingen richting Schiphol, Haarlem en naar Station Bijlmer) vindt u op een steenworp afstand en tramlijn 5 richting centrum Amsterdam, lijn 25 (Amstelveenlijn) richting Station Amsterdam Zuid zijn binnen een paar minuten wandelen bereikbaar. Er is voldoende parkeergelegenheid voor de deur en in de omgeving aanwezig, het gebouw ligt in een gebied waar een parkeervergunningsysteem van kracht is.
** FOR ENGLISH SEE BELOW **
Indeling:
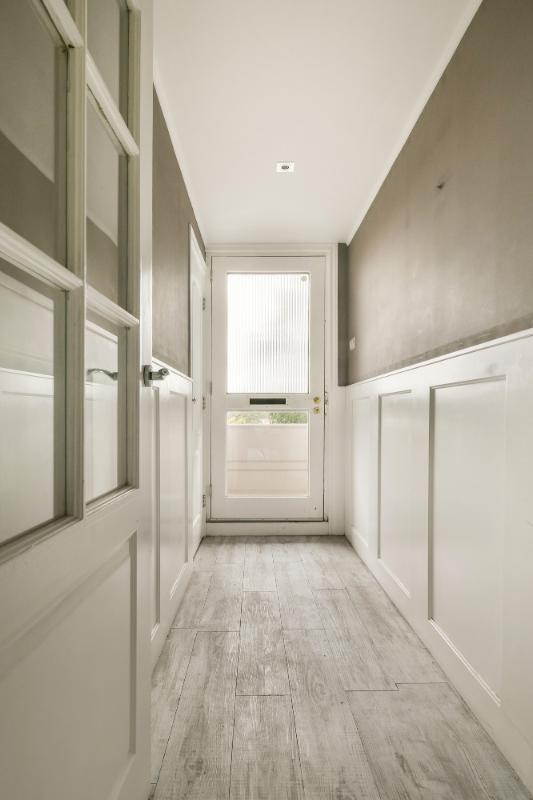
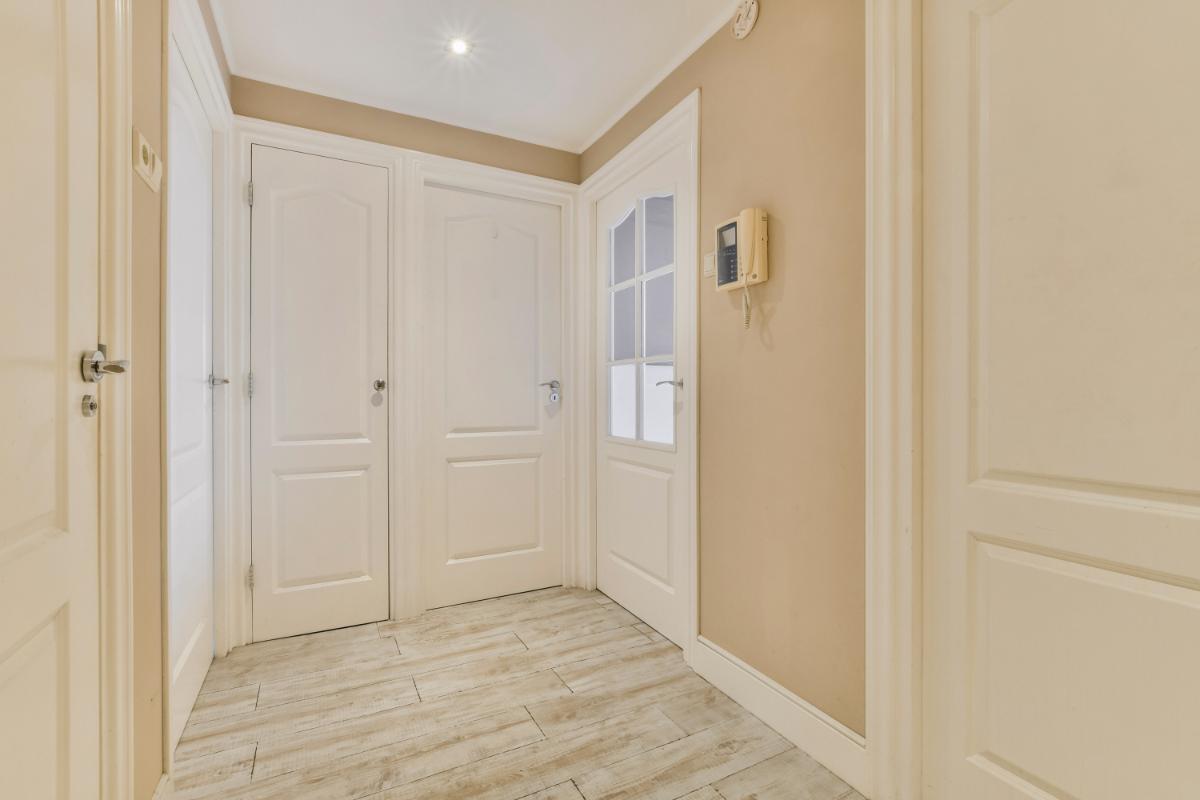
Vanuit de centrale hal met het trappenhuis en de liftinstallaties is het appartement op de 4e verdieping bereikbaar. Vanuit het tochtportaal met de meterkast is de hal bereikbaar. De hal biedt toegang tot beide slaapkamers, het toilet, de badkamer en de woonkamer met open keuken.
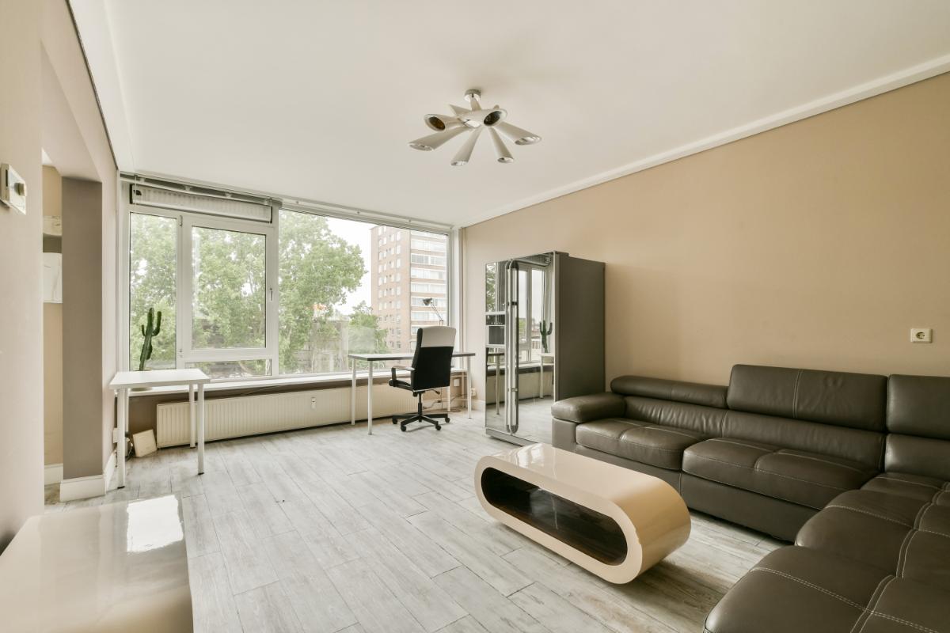
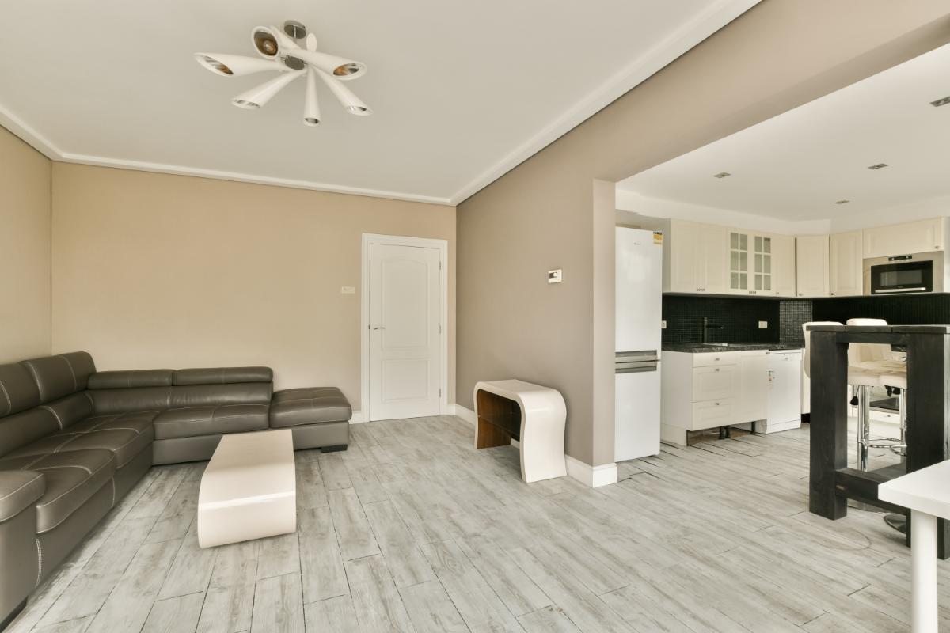
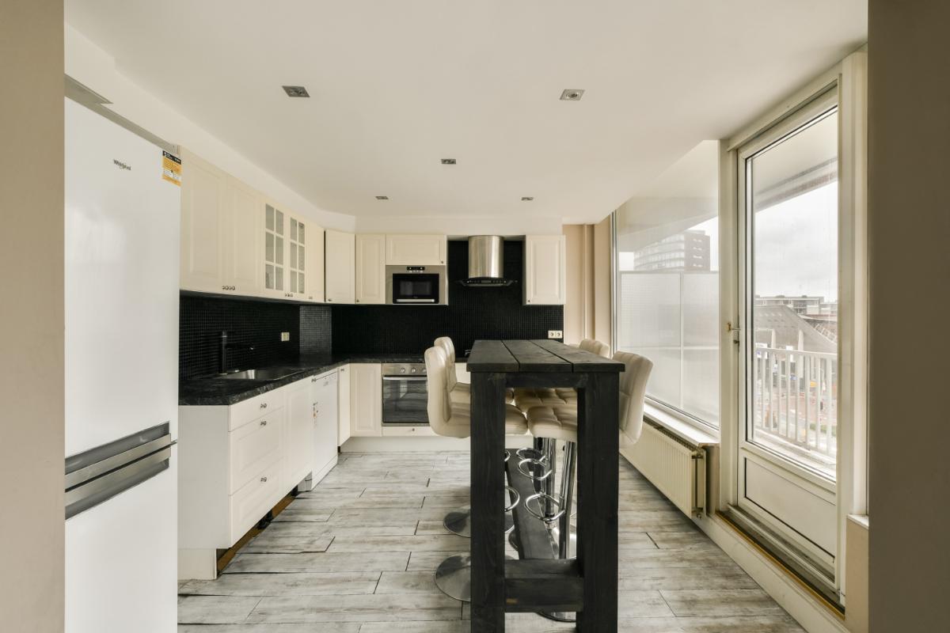
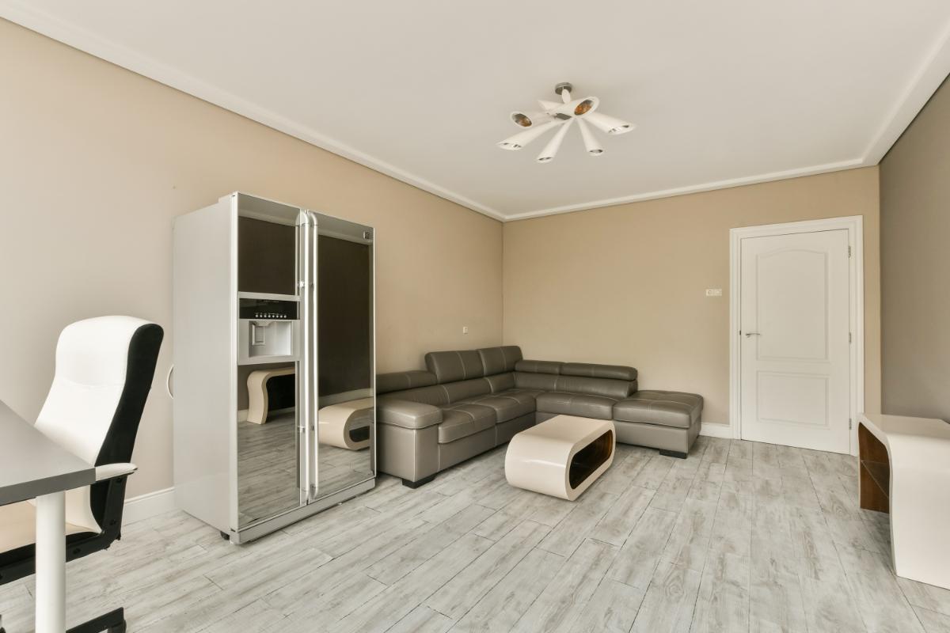
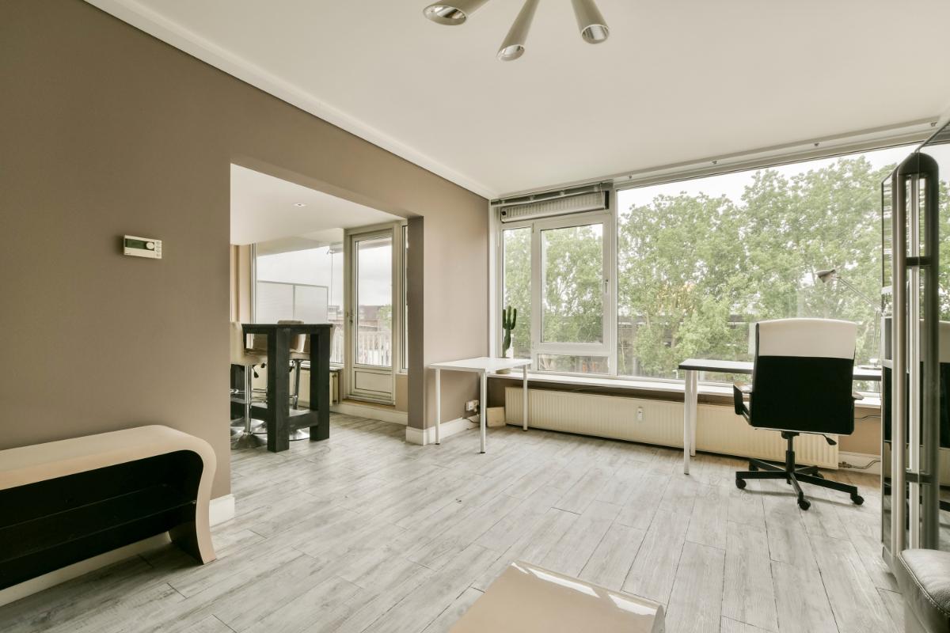
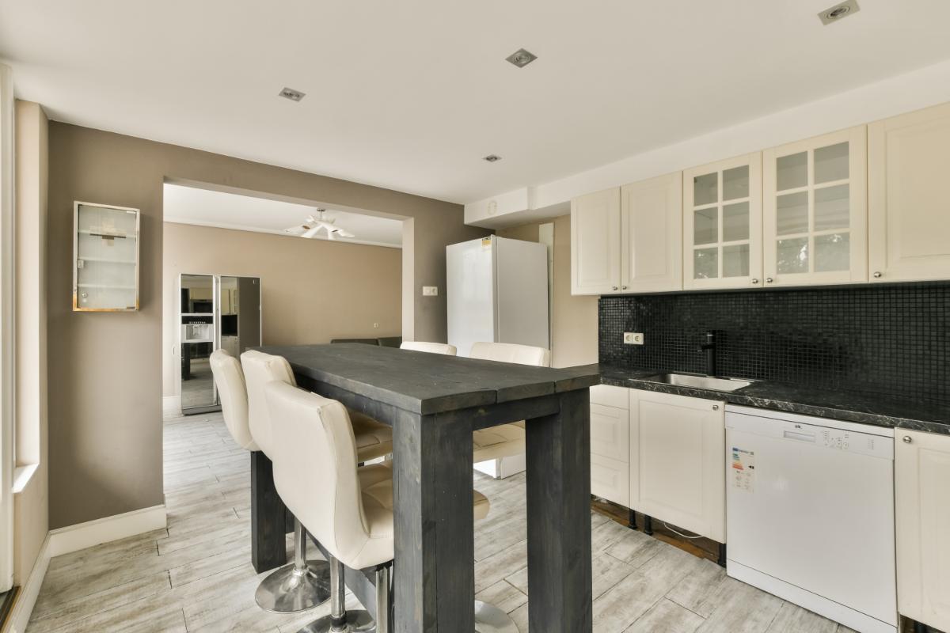
De ruime woonkamer en de open keuken zijn heerlijk licht door de grote raampartijen. Vanuit de keuken is het balkon bereikbaar.
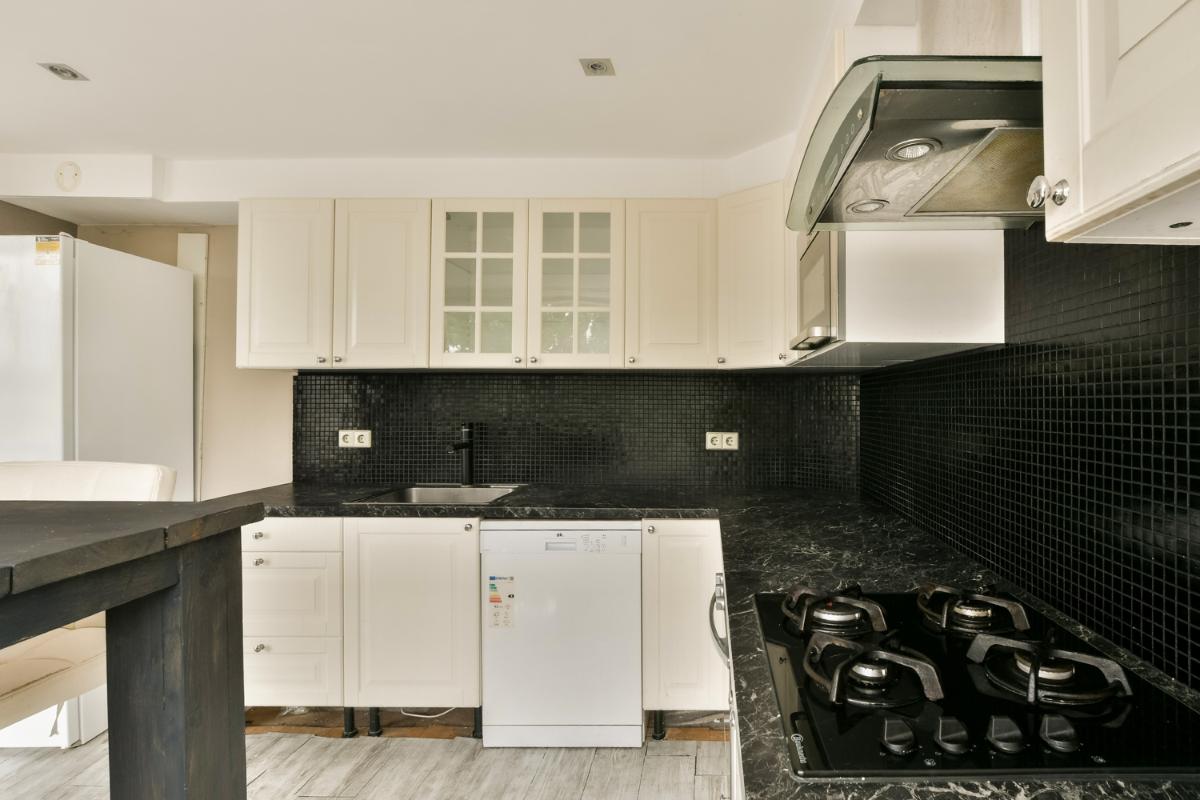
De keuken is in een L-opstelling geplaatst en is voorzien van de volgende inbouwapparatuur: een gaskookplaat, een afzuigkap, een oven en een magnetron. Er is een losse vaatwasmachine en koel-/vriescombinatie. Er is voldoende plaats voor een eettafel met stoelen.
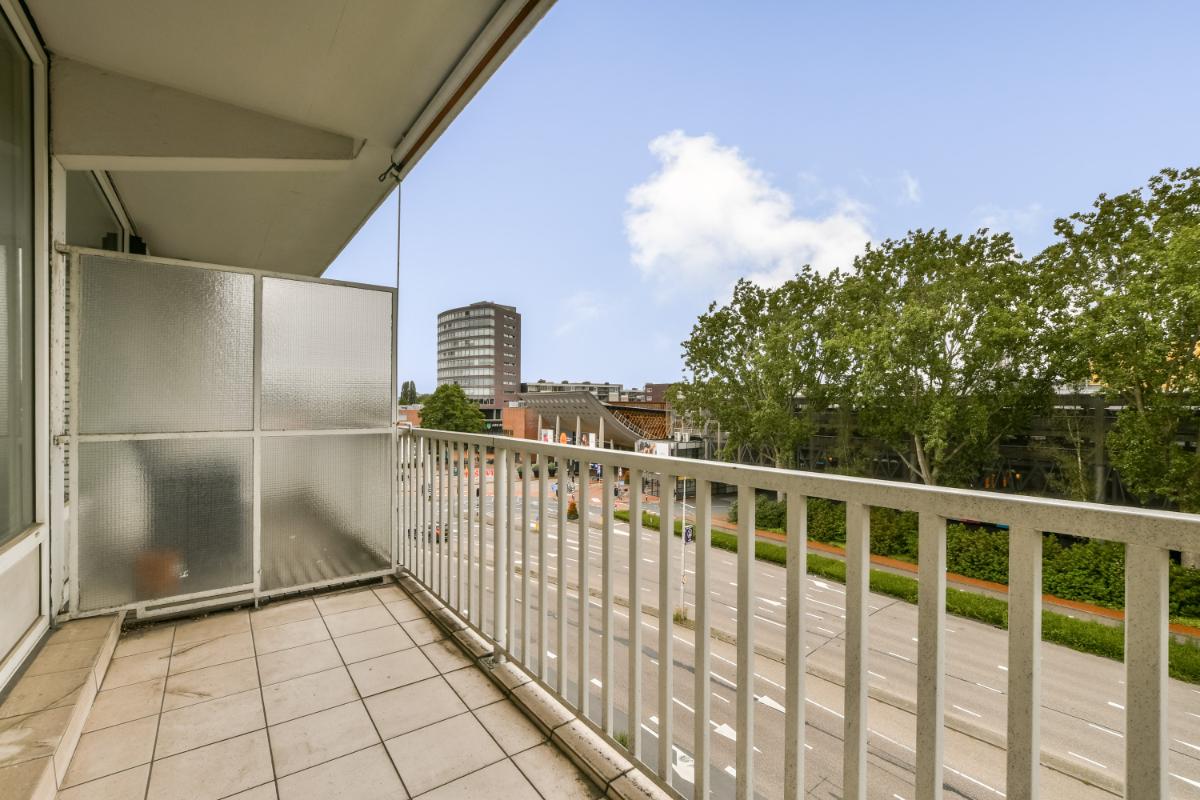
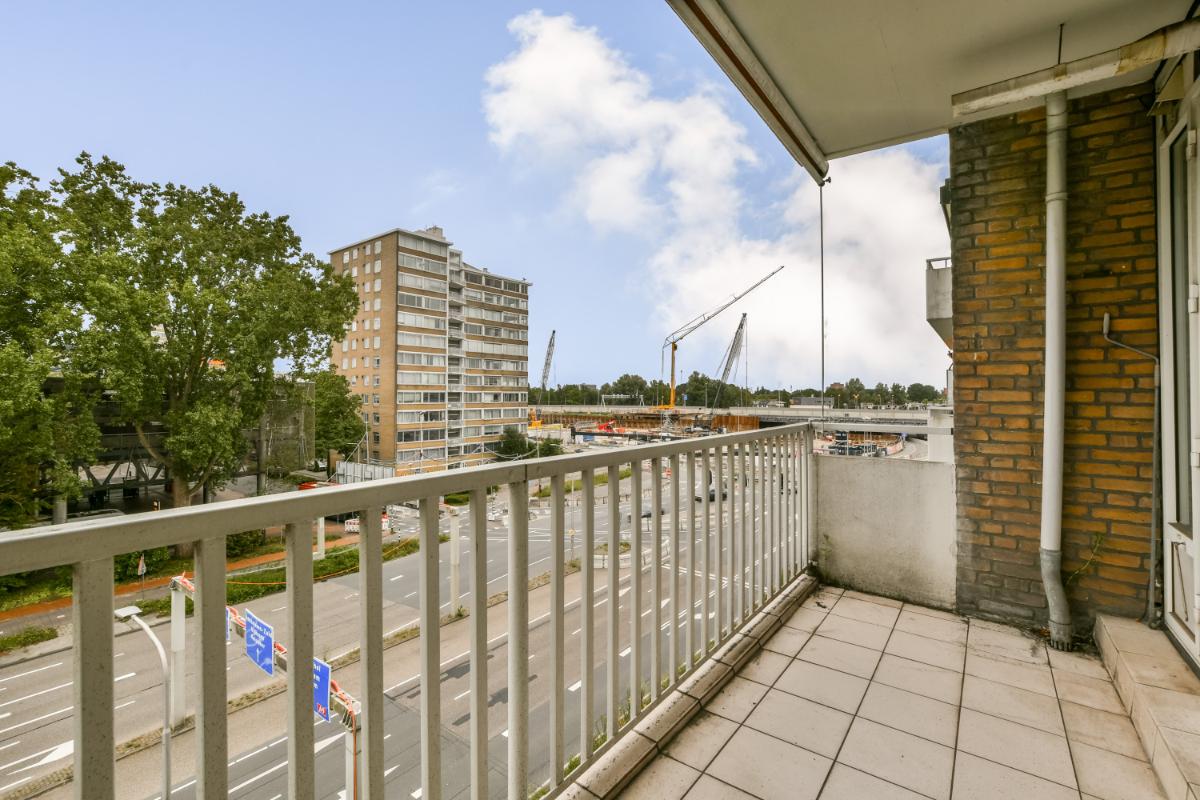
Het balkon ligt op het zuidoosten, hierdoor is het heerlijk genieten van de ochtend- en middagzon.
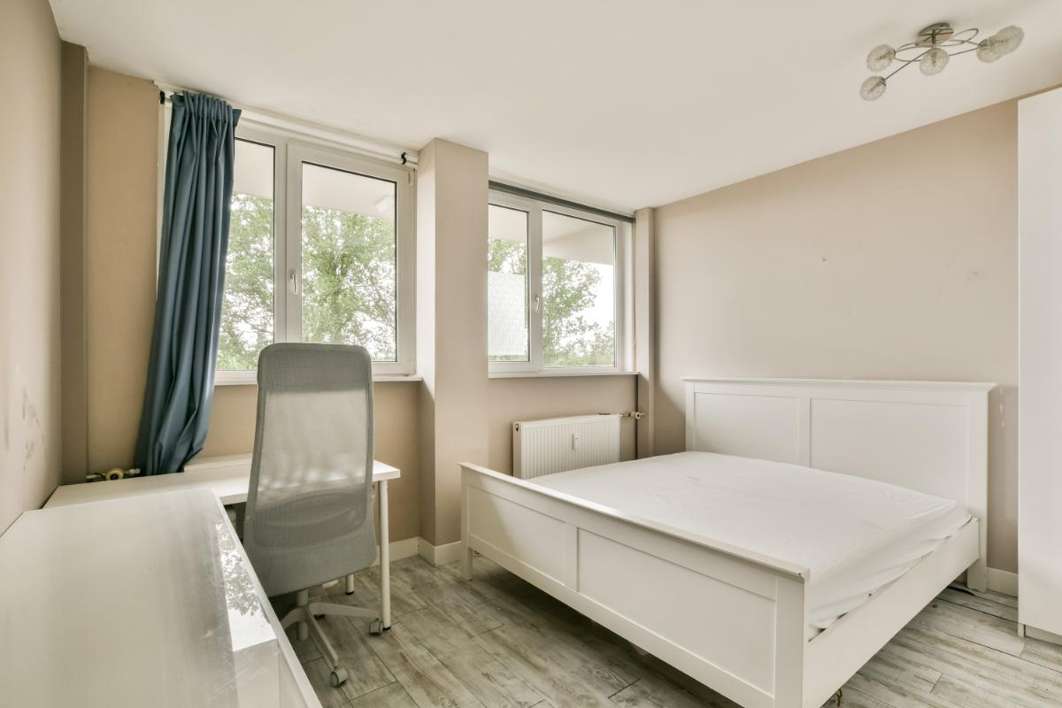
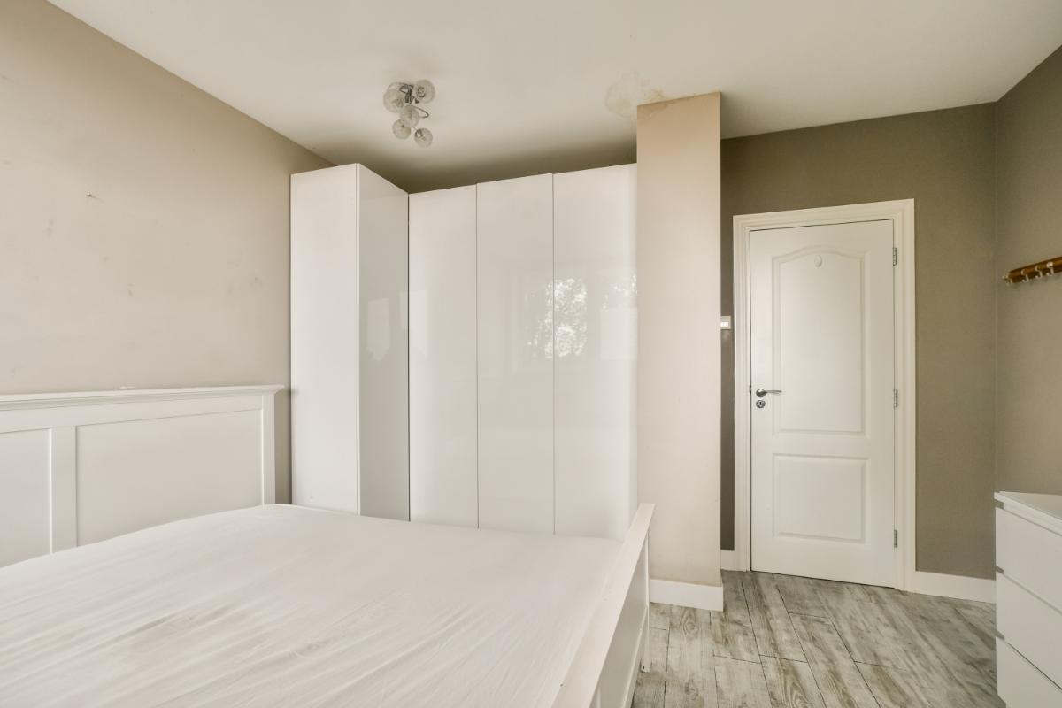
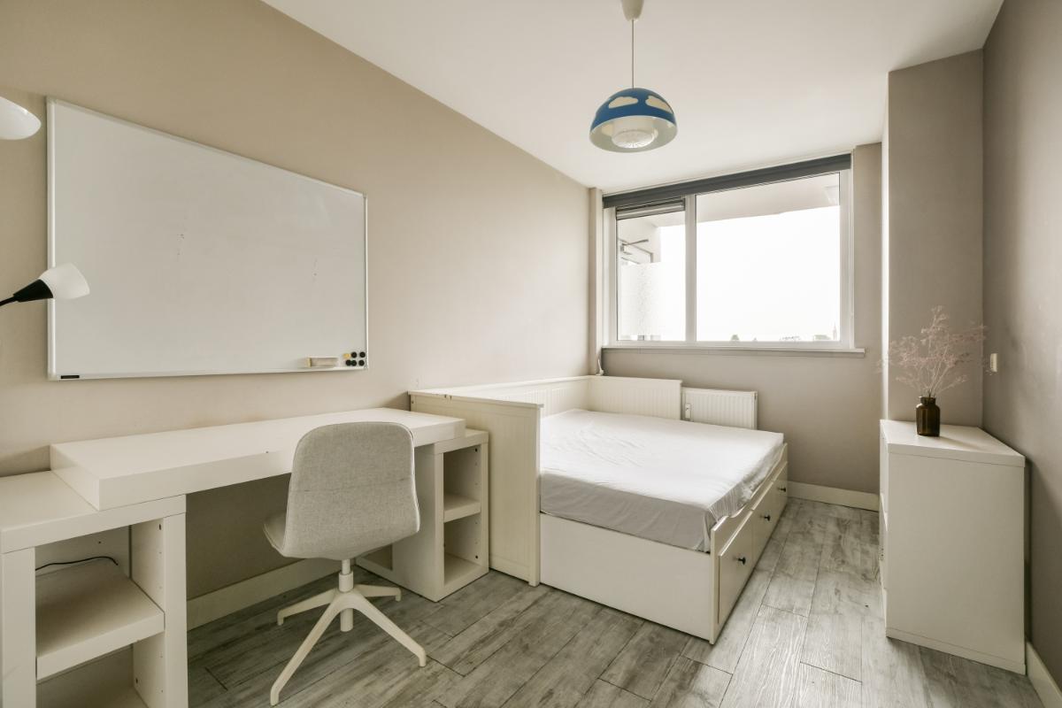
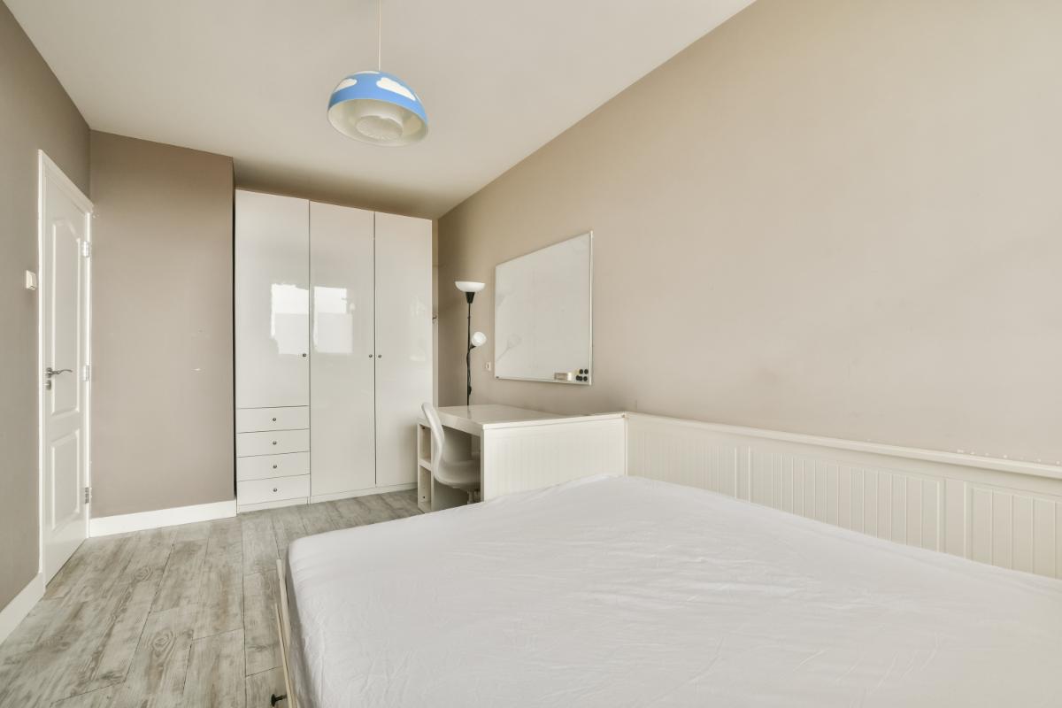
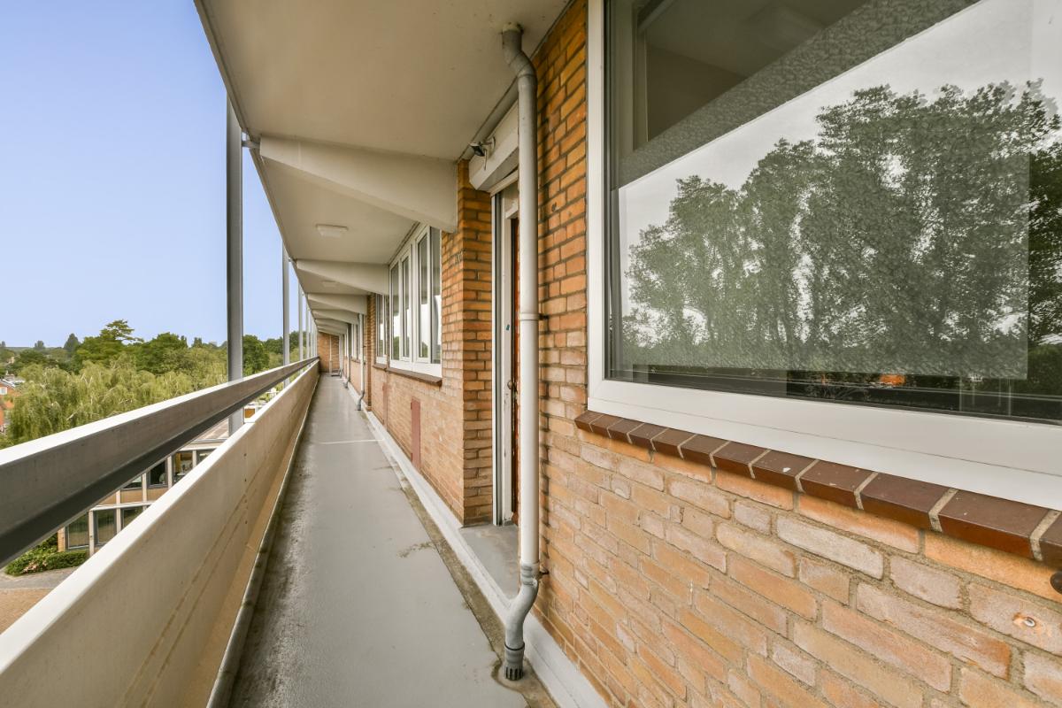
Beide slaapkamers bevinden zich aan de galerijzijde en zijn van een goed formaat. De hoofdslaapkamer is vergroot door samenvoeging van twee slaapkamers.
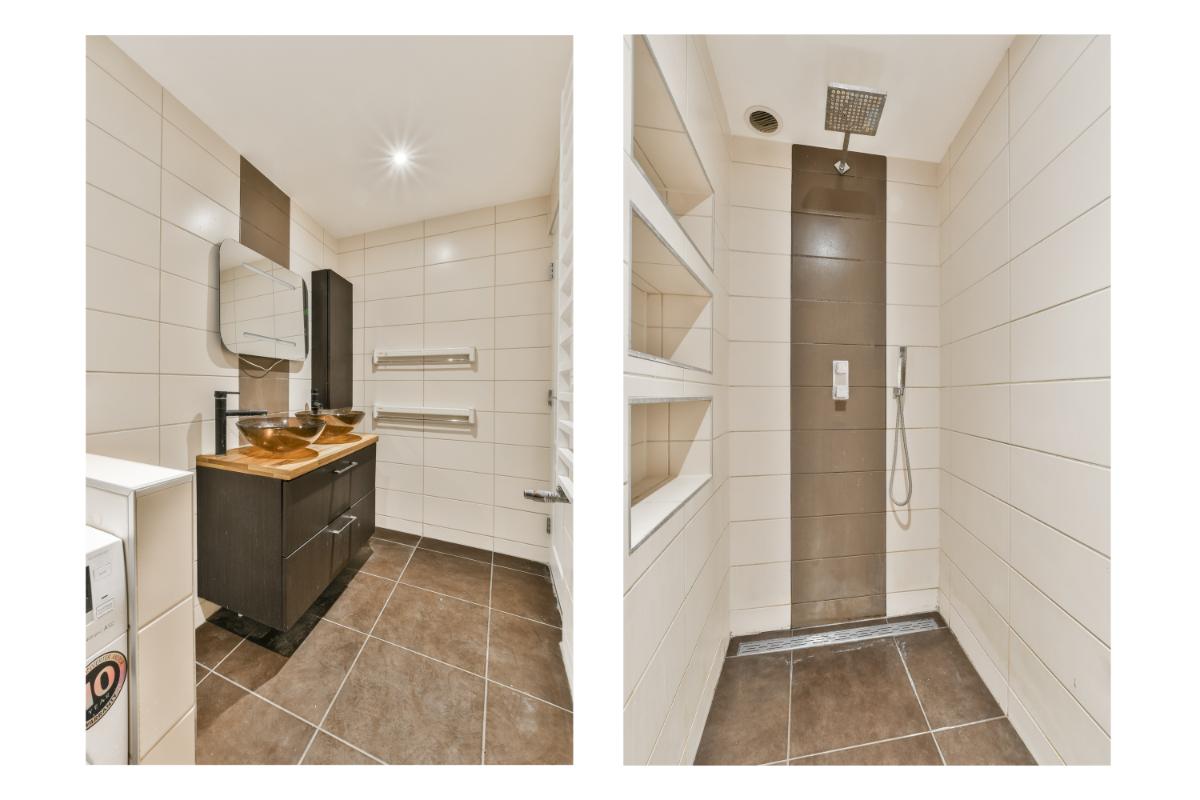
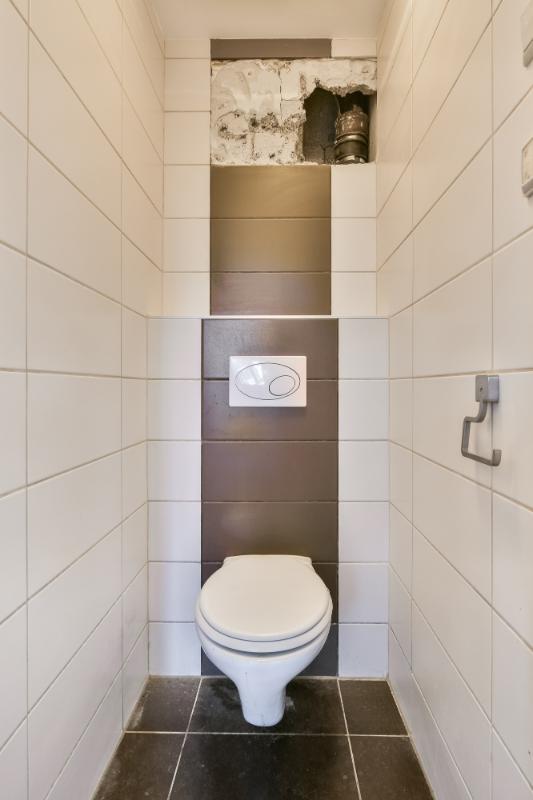
De nette badkamer is tot aan het plafond betegeld. De badkamer is ingedeeld met een ruime inloopdouche en een meubel met twee waskommen met bijpassende hangkast. Ook is in de badkamer de aansluiting voor de wasmachine aanwezig. Het separate toilet bevindt zich naast de badkamer.
Bijzonderheden: Er is een vaste notaris: notariskantoor Bellaar cs in Amstelveen. Alle aanwezige meubilering en huisraad zijn eventueel ter overname. Woonoppervlakte 80 m². Inhoud woning: circa 254 m³. Balkon: 5,60 m². Oplevering direct. Bouwjaar 1960. De woning is geheel voorzien van houten kozijnen met dubbele beglazing. De woning is voorzien van blokverwarming en voor het warm water beschikt de woning over een eigen c.v.-ketel. De woning beschikt over energielabel E, geldig tot 16 juni 2036. De servicekosten zijn: € 223,67 per maand, exclusief voorschot stookkosten. Het voorschot voor de stookkosten is: € 101,-- per maand. De VvE wordt verzorgd door VvEnl. Op 31 december 2025 was de totale onderhoudsreserve circa € 201.702,--
Deze informatie is door ons met de nodige zorgvuldigheid samengesteld. Onzerzijds wordt echter geen enkele aansprakelijkheid aanvaard voor enige onvolledigheid, onjuistheid of anderszins, dan wel de gevolgen daarvan. Alle opgegeven maten en oppervlakten zijn indicatief. Wij adviseren u een deskundige NVM-makelaar in te schakelen die u begeleidt bij het aankoopproces. Wij treden alleen op voor de verkopende partij en behartigen derhalve niet ook uw belangen. Indien u specifieke wensen omtrent de woning heeft adviseren wij u deze tijdig kenbaar te maken aan uw aankopend makelaar en hiernaar zelfstandig onderzoek te (laten) doen, eventueel door middel van een bouwtechnische keuring. De brochure houdt slechts een uitnodiging in tot het doen van een bod c.q. openen van de onderhandelingen. Er is pas sprake van een bindende overeenkomst na ondertekening van de schriftelijke koopovereenkomst door zowel verkoper als koper.
** ENGLISH ** This 3- (formerly 4-) room apartment with a southeast-facing balcony is situated in a prime location opposite the lively city center of Amstelveen.
The apartment is located on the 4th floor of a well-maintained apartment complex and features a storage unit in the basement. There is a secure entrance with a video intercom system, and the complex is equipped with an elevator and stairwell. The building is excellently situated in relation to the Stadshart Amstelveen, offering a wide range of shops, restaurants, the City Theatre, the library, and entertainment venues. Public transport (Amstelveen bus station with various bus connections to Schiphol, Haarlem, and Bijlmer Station) is just a stone's throw away, and tram line 5 towards Amsterdam city center and line 25 (Amstelveen Line) towards Amsterdam Zuid Station are accessible within a few minutes' walk. Ample parking is available in front of the building and in the surrounding area; the building is located in an area where a parking permit system is in effect.
Layout:
The apartment on the 4th floor is accessible from the central hall containing the staircase and elevators.
The hallway is accessible from the vestibule with the meter cupboard. The hallway provides access to both bedrooms, the toilet, the bathroom, and the living room with an open kitchen.
The spacious living room and the open kitchen are wonderfully bright thanks to the large windows. The balcony is accessible from the kitchen.
The kitchen is arranged in an L-shape and is equipped with the following built-in appliances: a gas hob, an extractor hood, an oven, and a microwave. There is a separate dishwasher and a fridge-freezer combination. There is ample space for a dining table with chairs.
The balcony faces southeast, allowing you to enjoy the morning and afternoon sun.
Both bedrooms are located on the gallery side and are a good size. The master bedroom has been enlarged by combining two bedrooms.
The neat bathroom is tiled up to the ceiling. The bathroom is fitted with a spacious walk-in shower and a vanity unit with two washbasins and a matching wall cabinet. The connection for the washing machine is also present in the bathroom.
The separate toilet is located next to the bathroom.
Particulars: A permanent notary has been appointed: Notary Office Bellaar cs in Amstelveen. All existing furniture and household goods are available for takeover. Living area: 80 m². Volume of the home: approximately 254 m³. Balcony: 5.60 m². Available immediately. Year of construction: 1960. The home is fully equipped with wooden window frames with double glazing. The home features block heating, and for hot water, the home has its own central heating boiler. The home has an energy label E, valid until June 16, 2036. The service costs are: € 223.67 per month, excluding the advance payment for heating costs. The advance payment for heating costs is: € 101.00 per month. The Owners' Association is managed by VvEnl. On December 31, 2025, the total maintenance reserve was approximately € 201,702.00.
This information has been compiled by us with the necessary care. However, no liability is accepted on our part for any incompleteness, inaccuracy or otherwise, or the consequences thereof. All specified sizes and surfaces are indicative. We advise you to engage an expert NVM broker who will guide you through the purchase process. We only act for the selling party and therefore do not represent your interests. If you have specific wishes regarding the property, we advise you to make these known to your purchasing agent in good time and to have this carried out independently, possibly by means of a building inspection. The brochure is only an invitation to make an offer or to open negotiations. There is only a binding agreement after the written purchase agreement has been signed by both seller and buyer