KEURIG DRIE-/VOORHEEN VIER KAMER APPARTEMENT • TWEE BALKONS ÉÉN OP OOST ÉÉN OP ZUIDWEST • WONEN OP EEN GROENE EN GELIEFDE LOCATIE IN GRONINGEN-ZUID
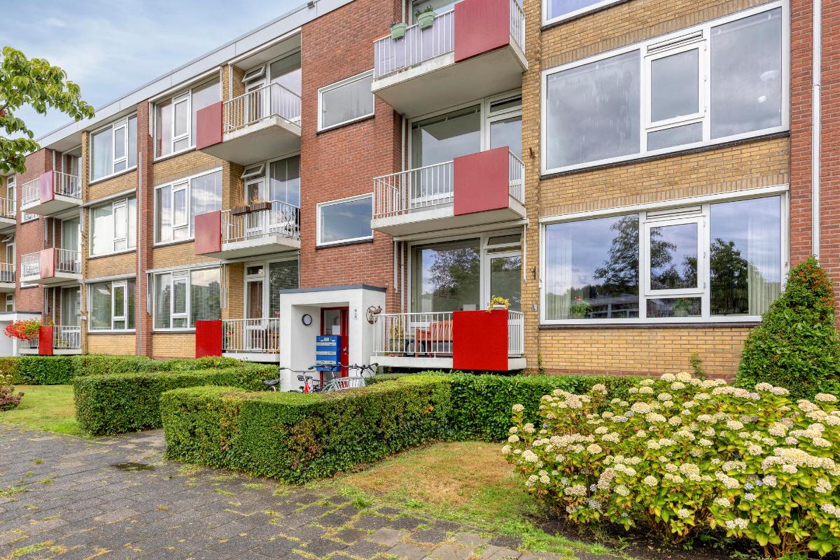
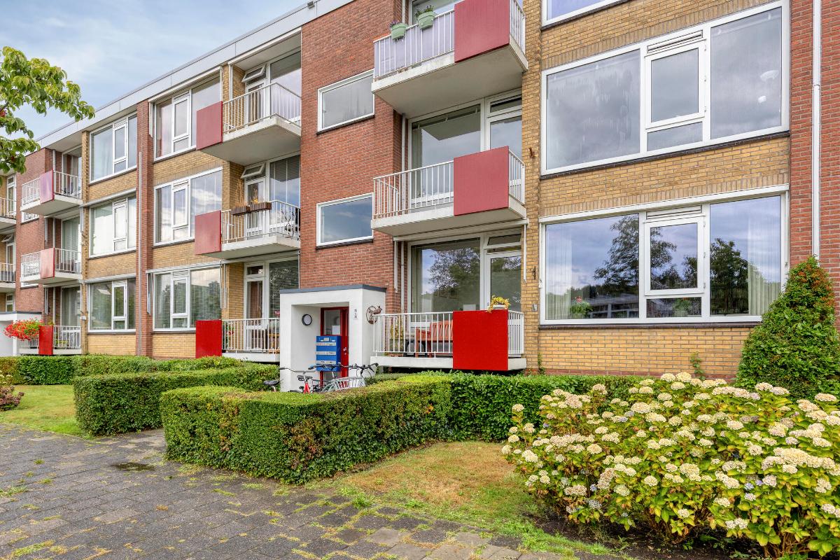
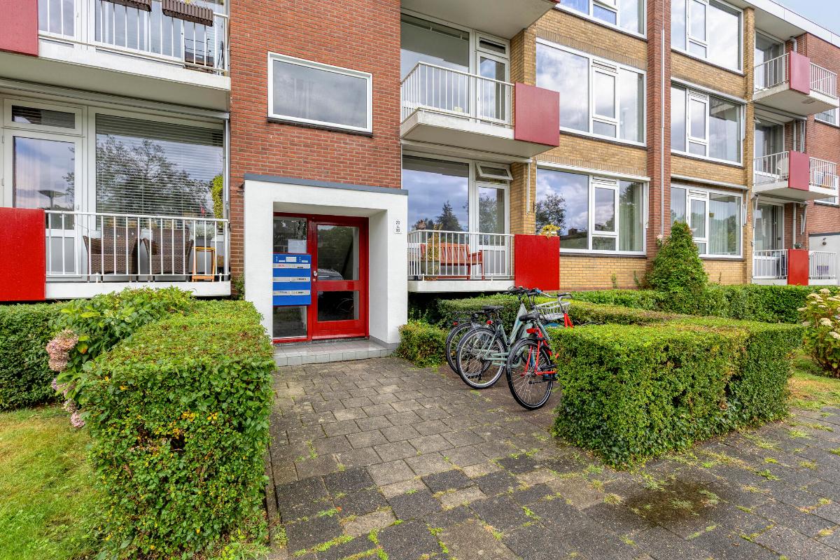
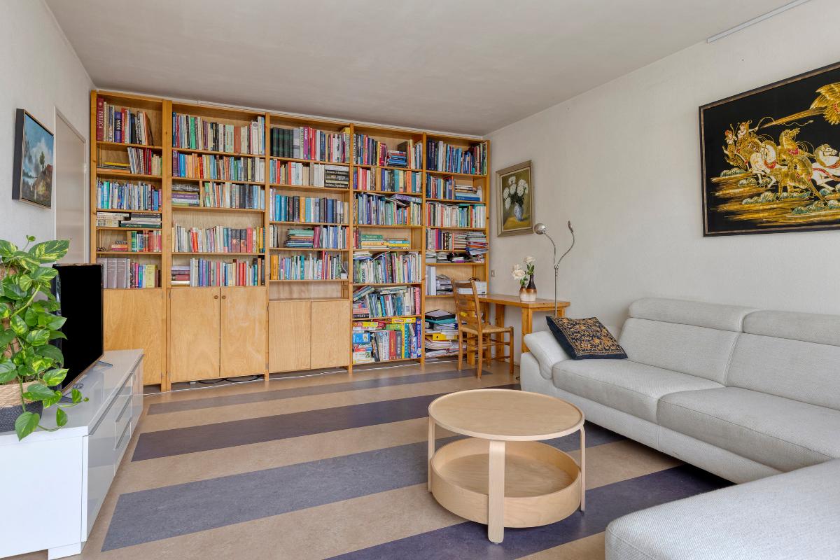
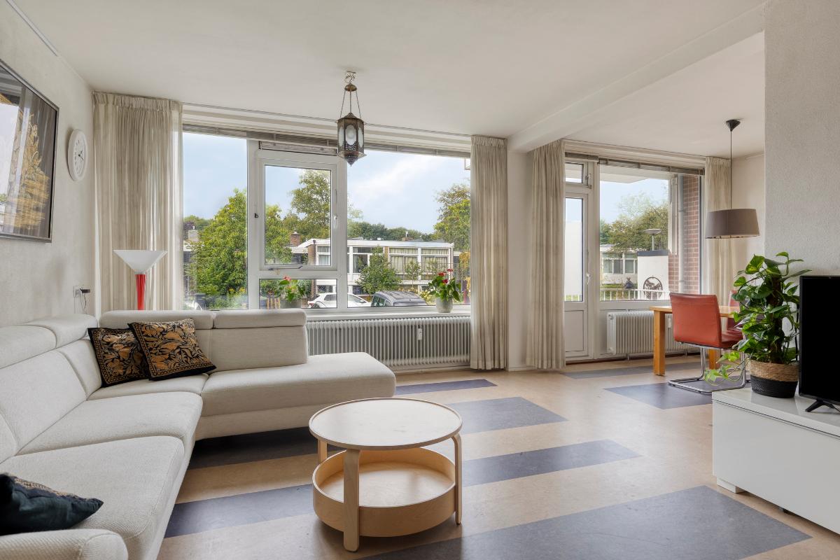

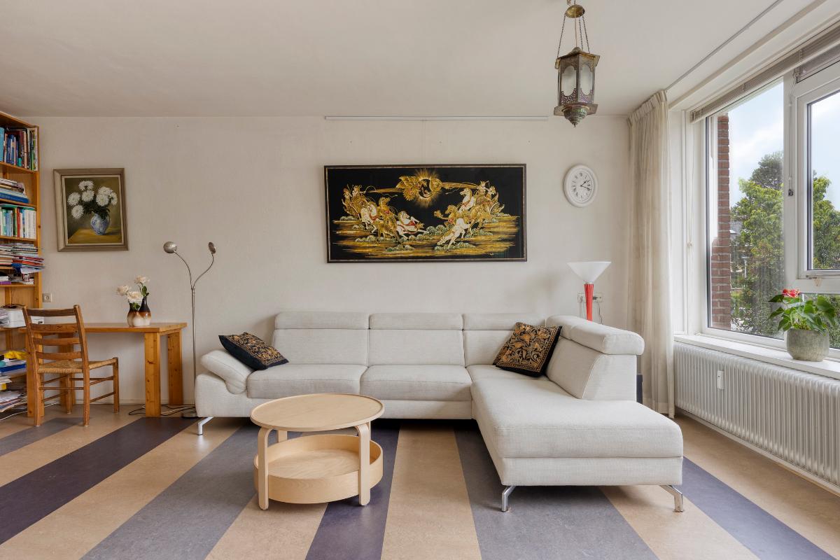
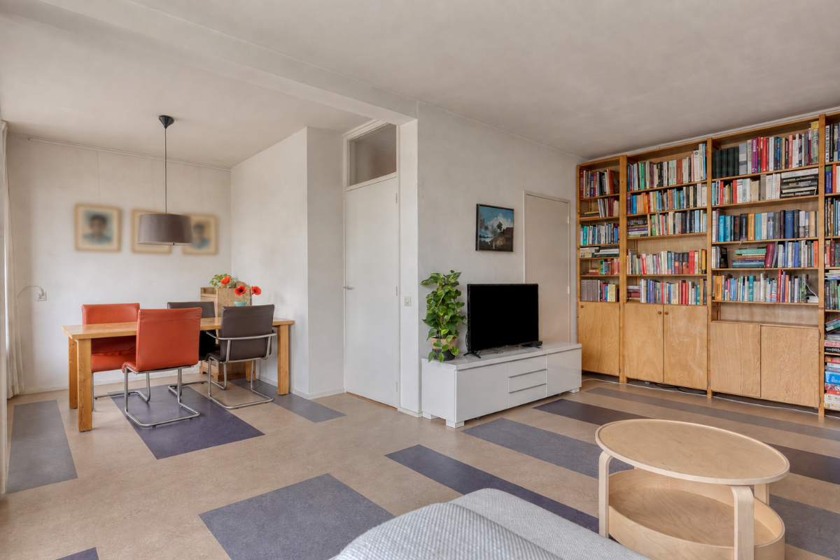
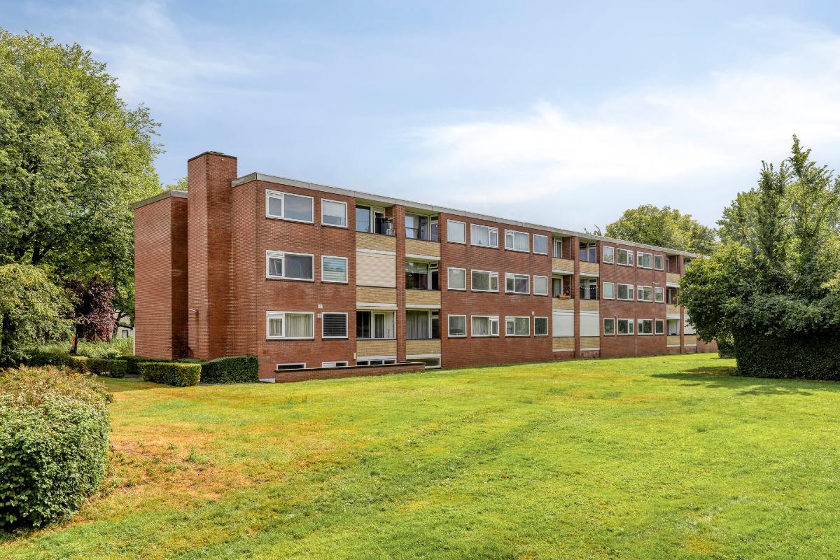
Dit keurig bewoonde en gemoderniseerde drie-kamer appartement ligt op een aantrekkelijke en groene locatie in Groningen-Zuid. Het appartement is praktisch ingedeeld en ligt op de eerste woonlaag. Met een zonnige L-vorm woonkamer van circa 32 m², twee ruime slaapkamers en twee balkons waarvan één aan de achterzijde en één aan de voorzijde beschikt dit appartement over verrassend veel leefruimte en buitenruimte. In het souterrain bevindt zich een eigen berging en een grote gemeenschappelijke fietsenstalling.
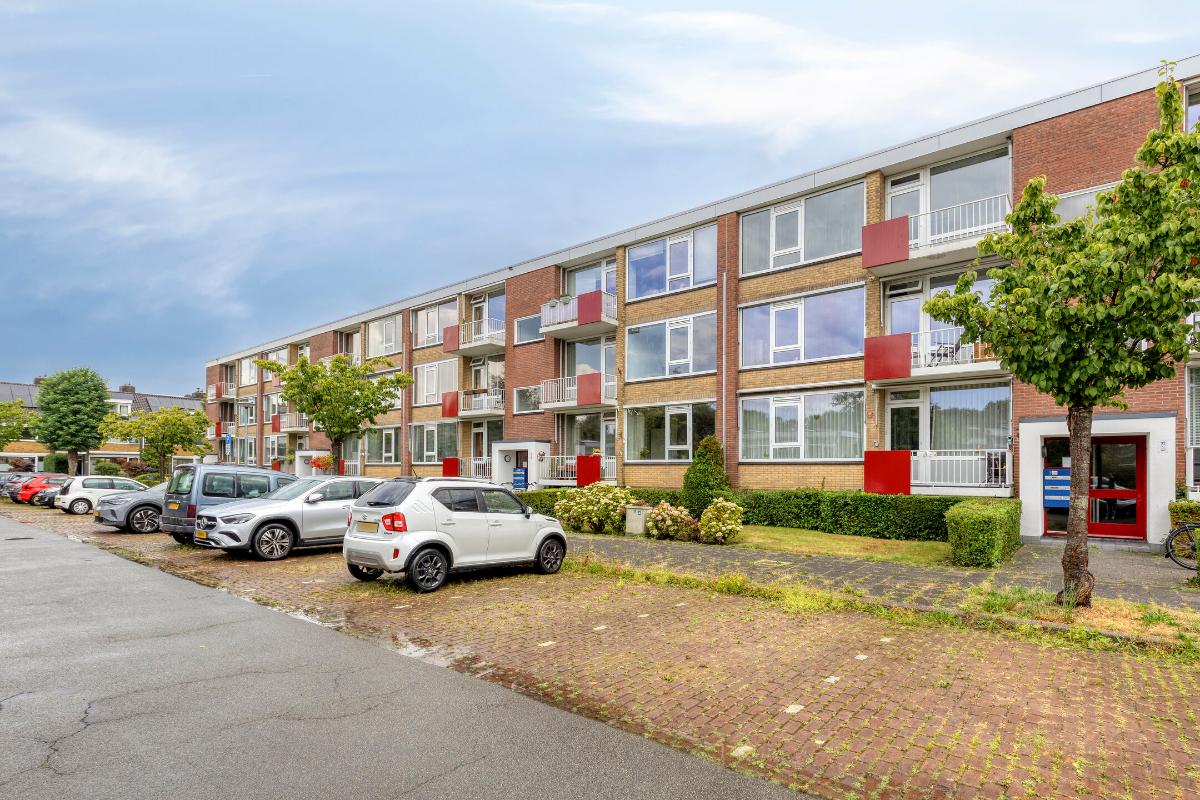
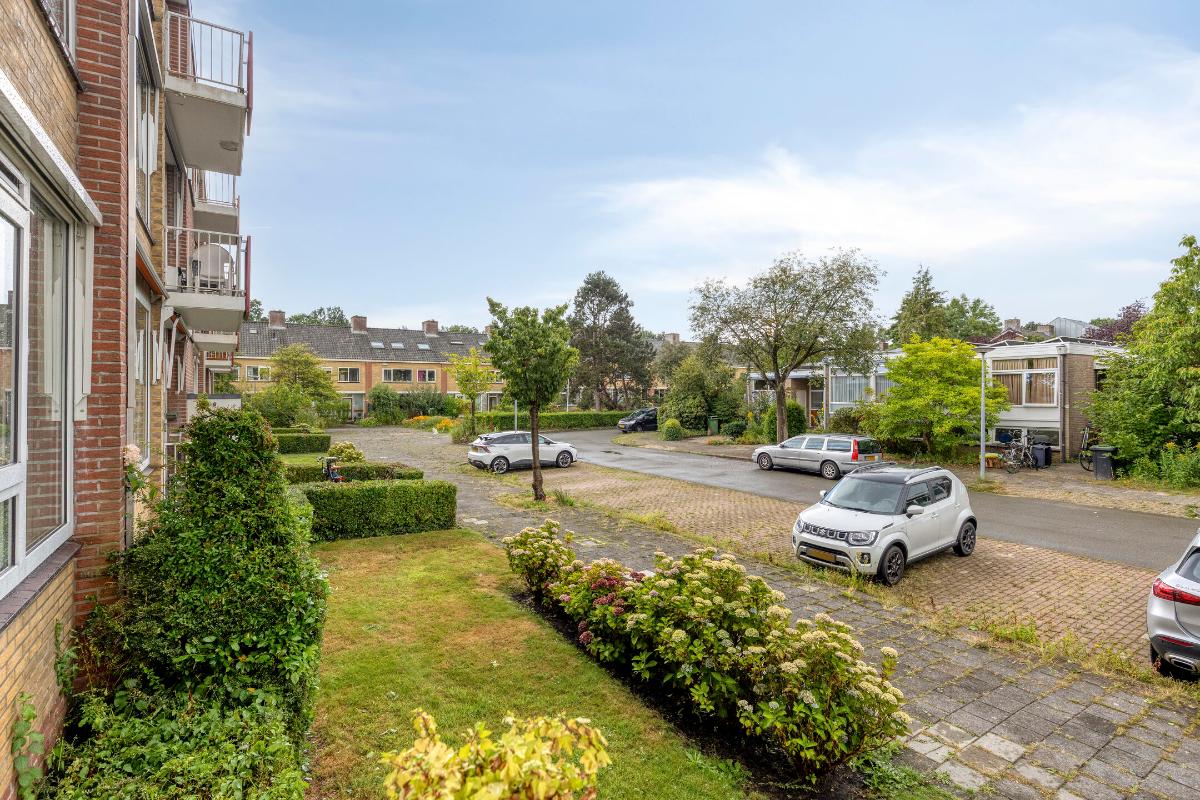
Ligging Het appartement ligt in de populaire wijk Coendersborg, direct grenzend aan Helpman. Hier treft u brede straten, volwassen groen en een gevarieerd woningaanbod aan. Op korte afstand bevinden zich winkels en supermarkten voor de dagelijkse boodschappen. In en rondom Helpman is daarnaast een uitgebreid aanbod aan winkels, horeca en andere voorzieningen aanwezig. Ook scholen, waaronder een internationale school, verschillende sportaccommodaties bevinden zich in de directie omgeving. Voor ontspanning zijn onder andere Park Groenestein en het Sterrebos, natuurgebieden Essen en de Vork dichtbij. Wie liever de levendigheid van de stad opzoekt, fietst vanuit hier gemakkelijk richting het centrum van Groningen. Met zowel de fiets, de auto en het openbaar vervoer, zowel trein als bus, is de bereikbaarheid uitstekend. De ringweg is binnen enkele minuten bereikbaar, waardoor ook locaties buiten Groningen vlot aan te rijden zijn.
Kortom: een locatie waar rustig en groen wonen uitstekend samengaat met het comfort van de stad.
Verkoopinformatie en bezichtiging Van deze woning is een eigen website beschikbaar met; - documenten - plattegronden - foto’s - video - virtuele 360 tour. Na het inplannen van een afspraak ontvangt u een inlogcode om de volledige woningwebsite www.groenvanprinstererlaan22.nl te kunnen bekijken. We leiden u graag rond.
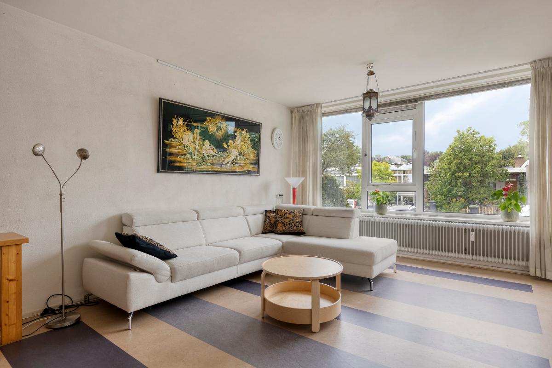
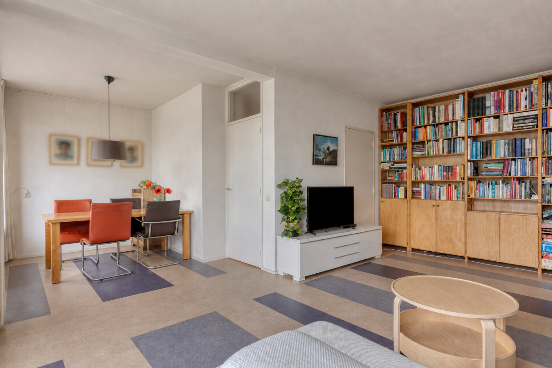
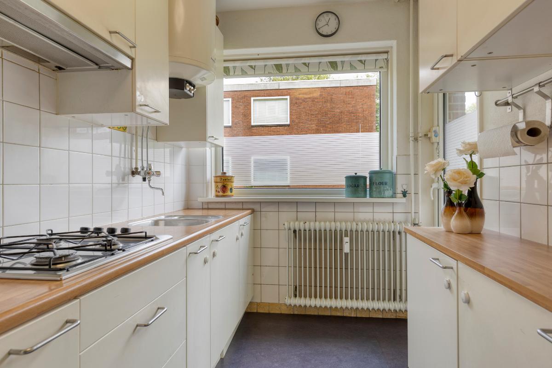
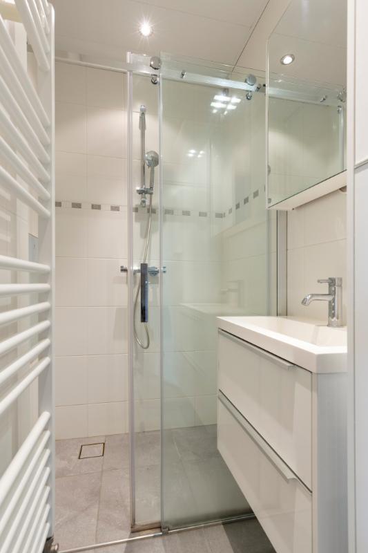
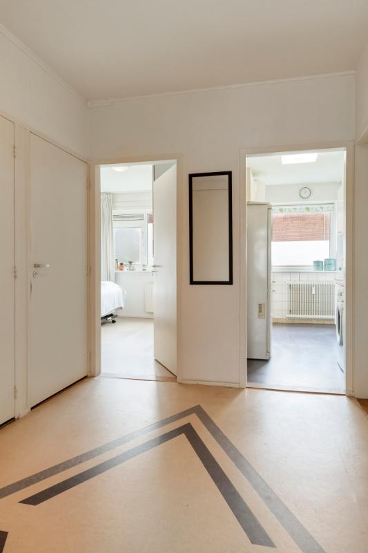
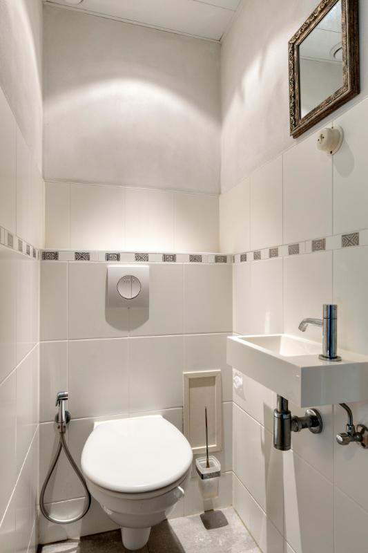
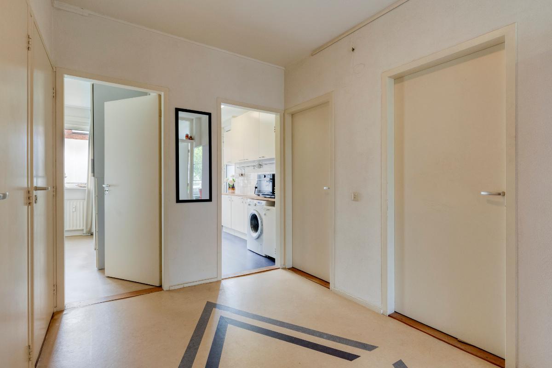
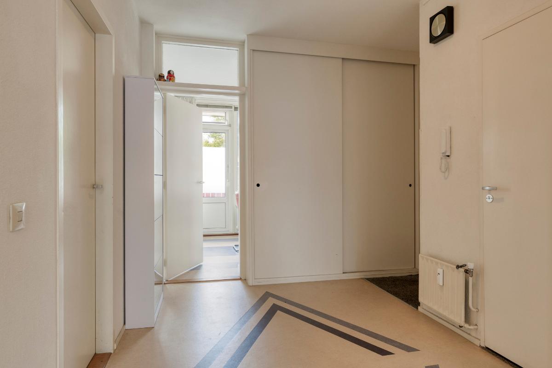
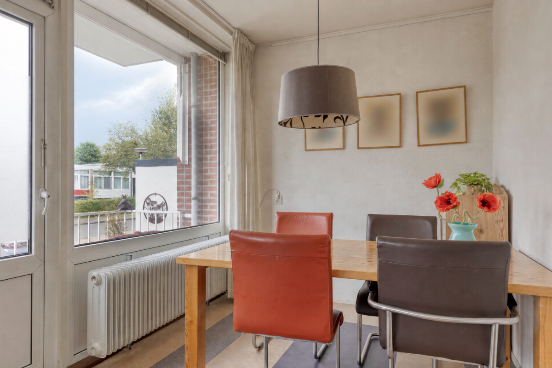
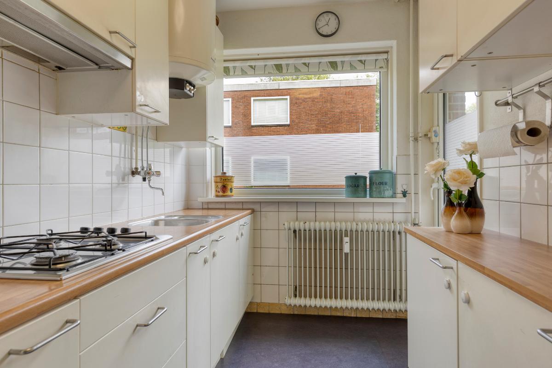
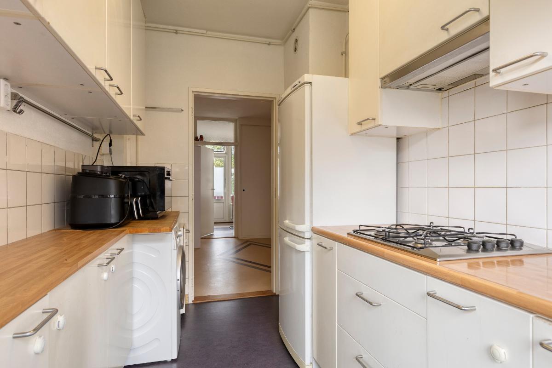
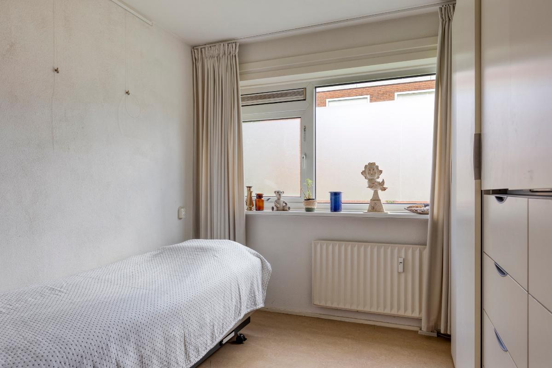
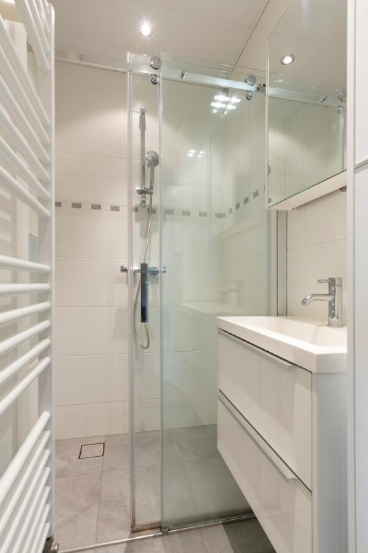
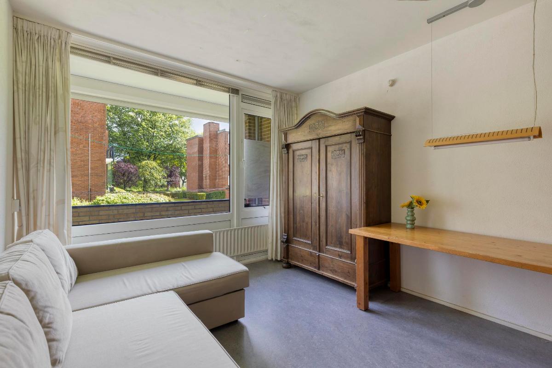
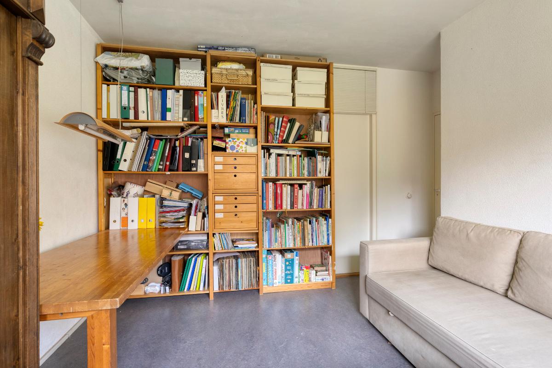
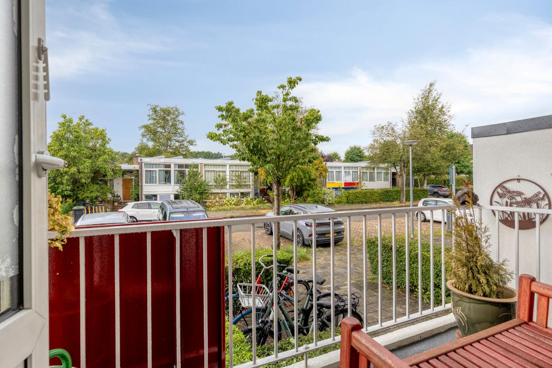
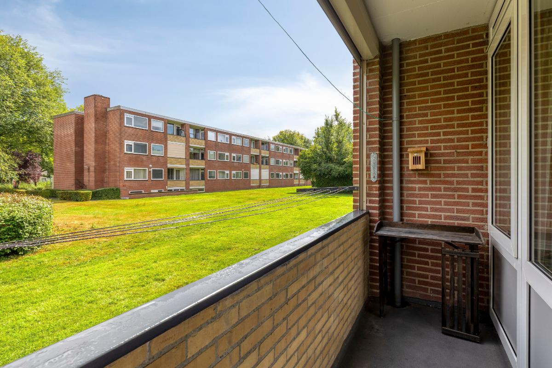
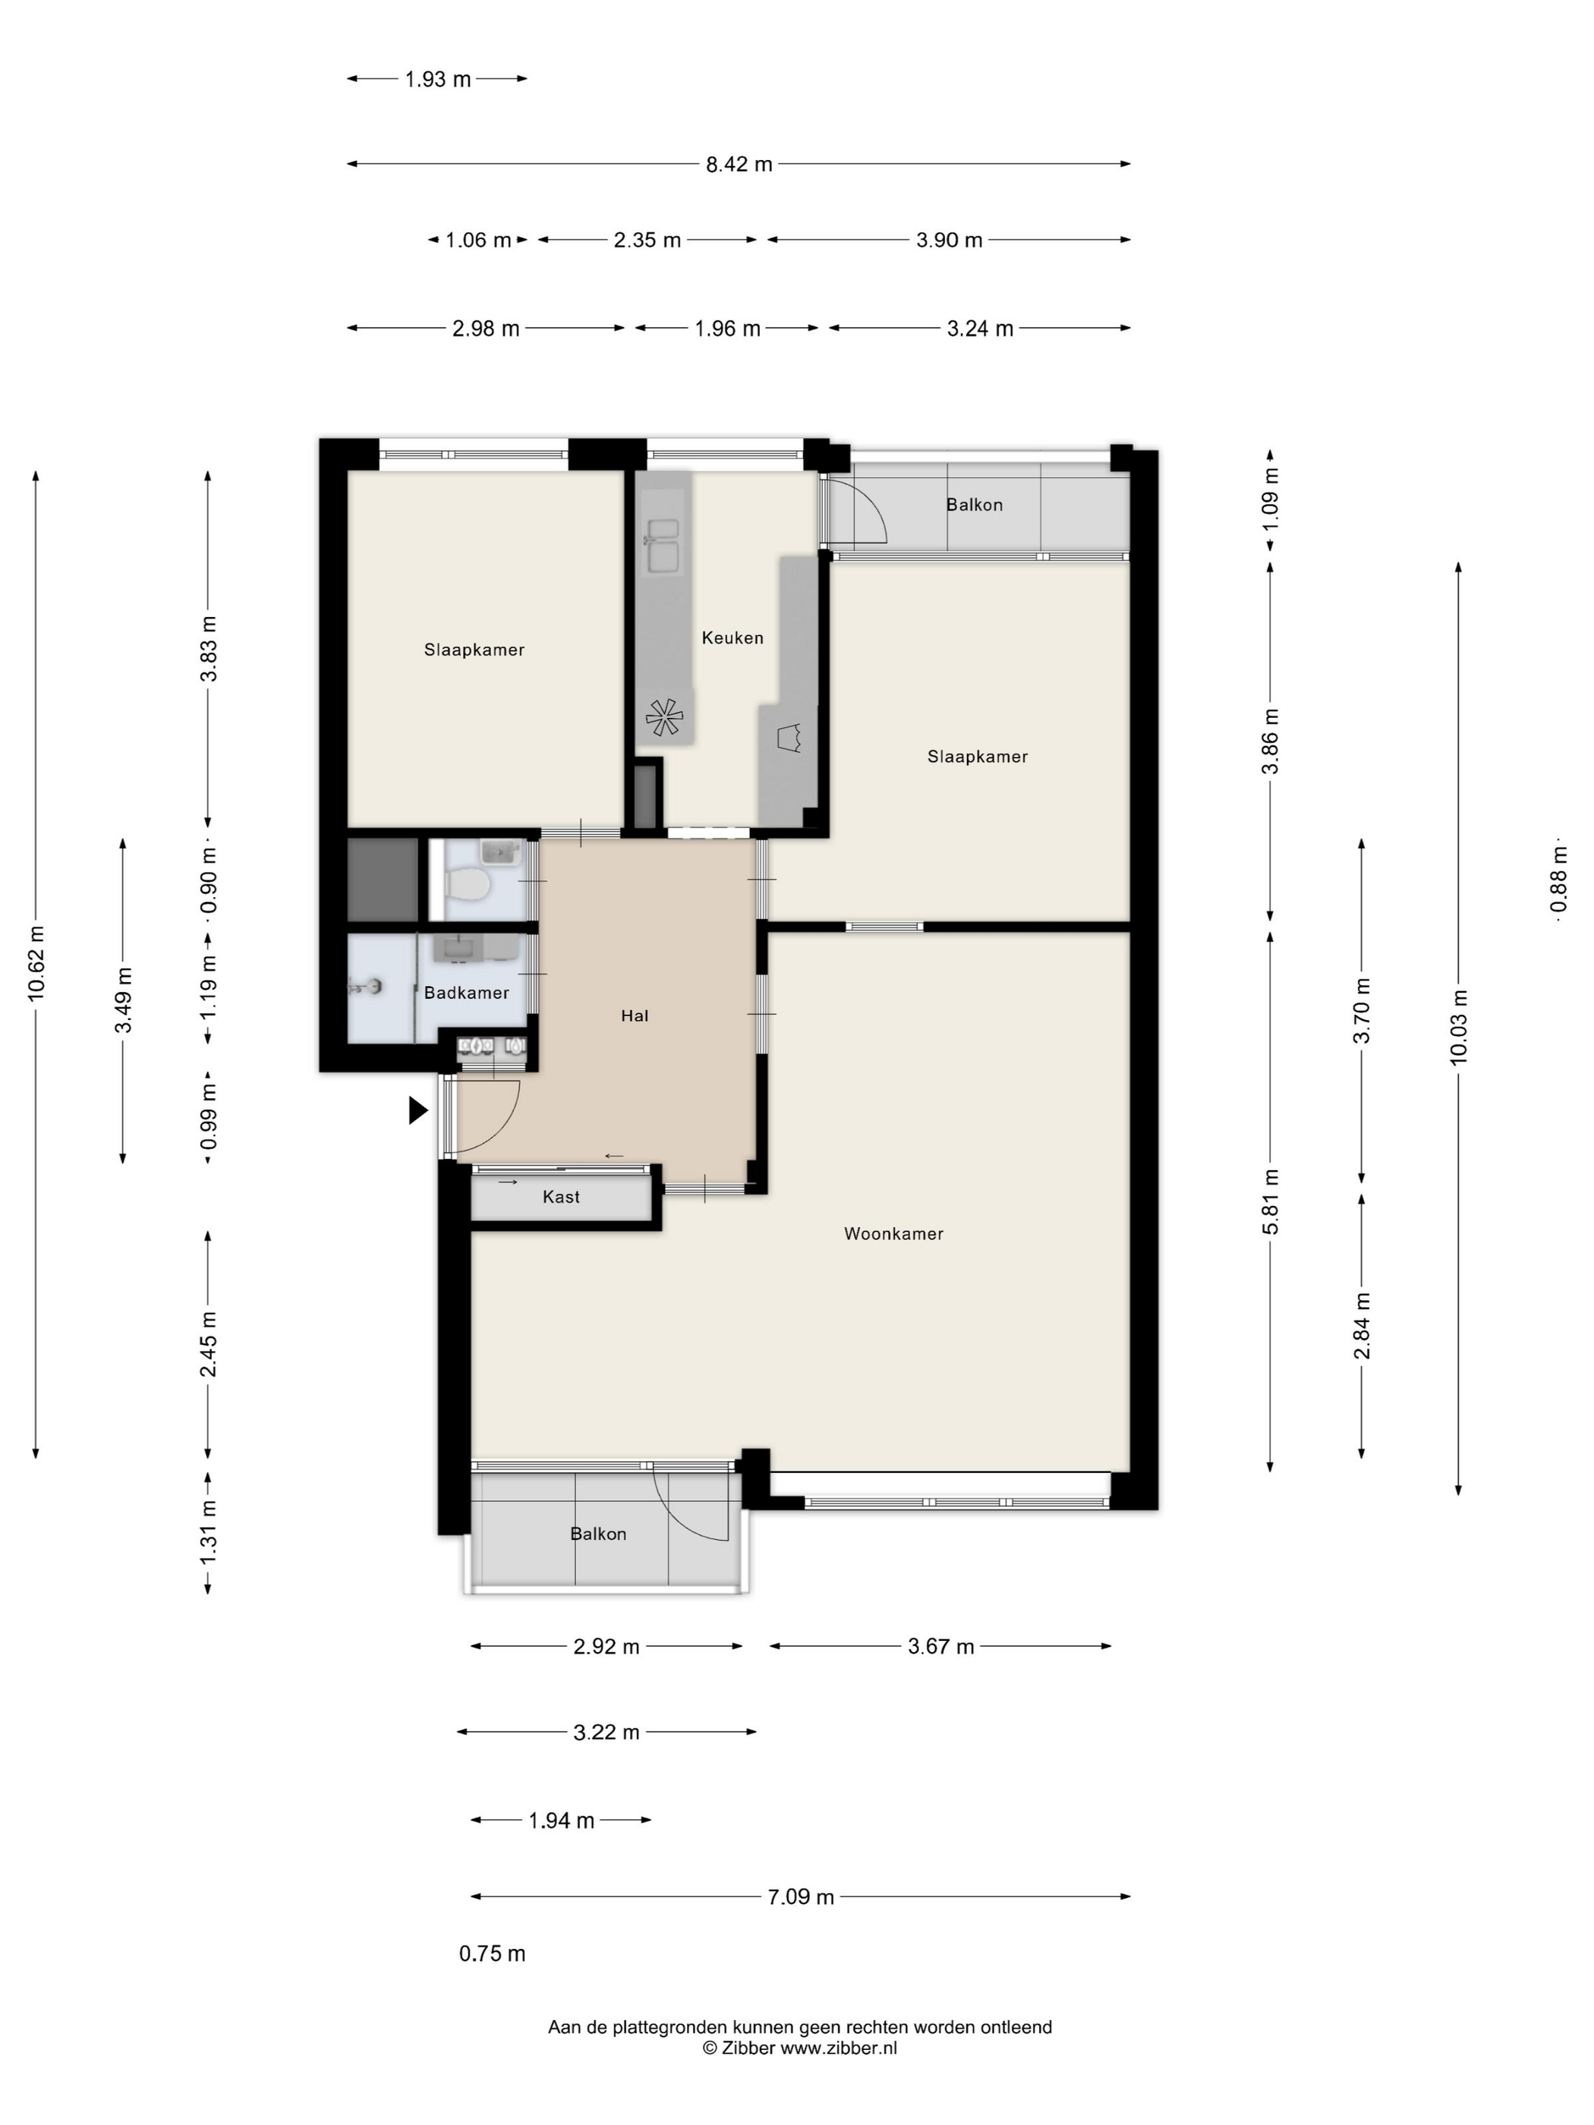
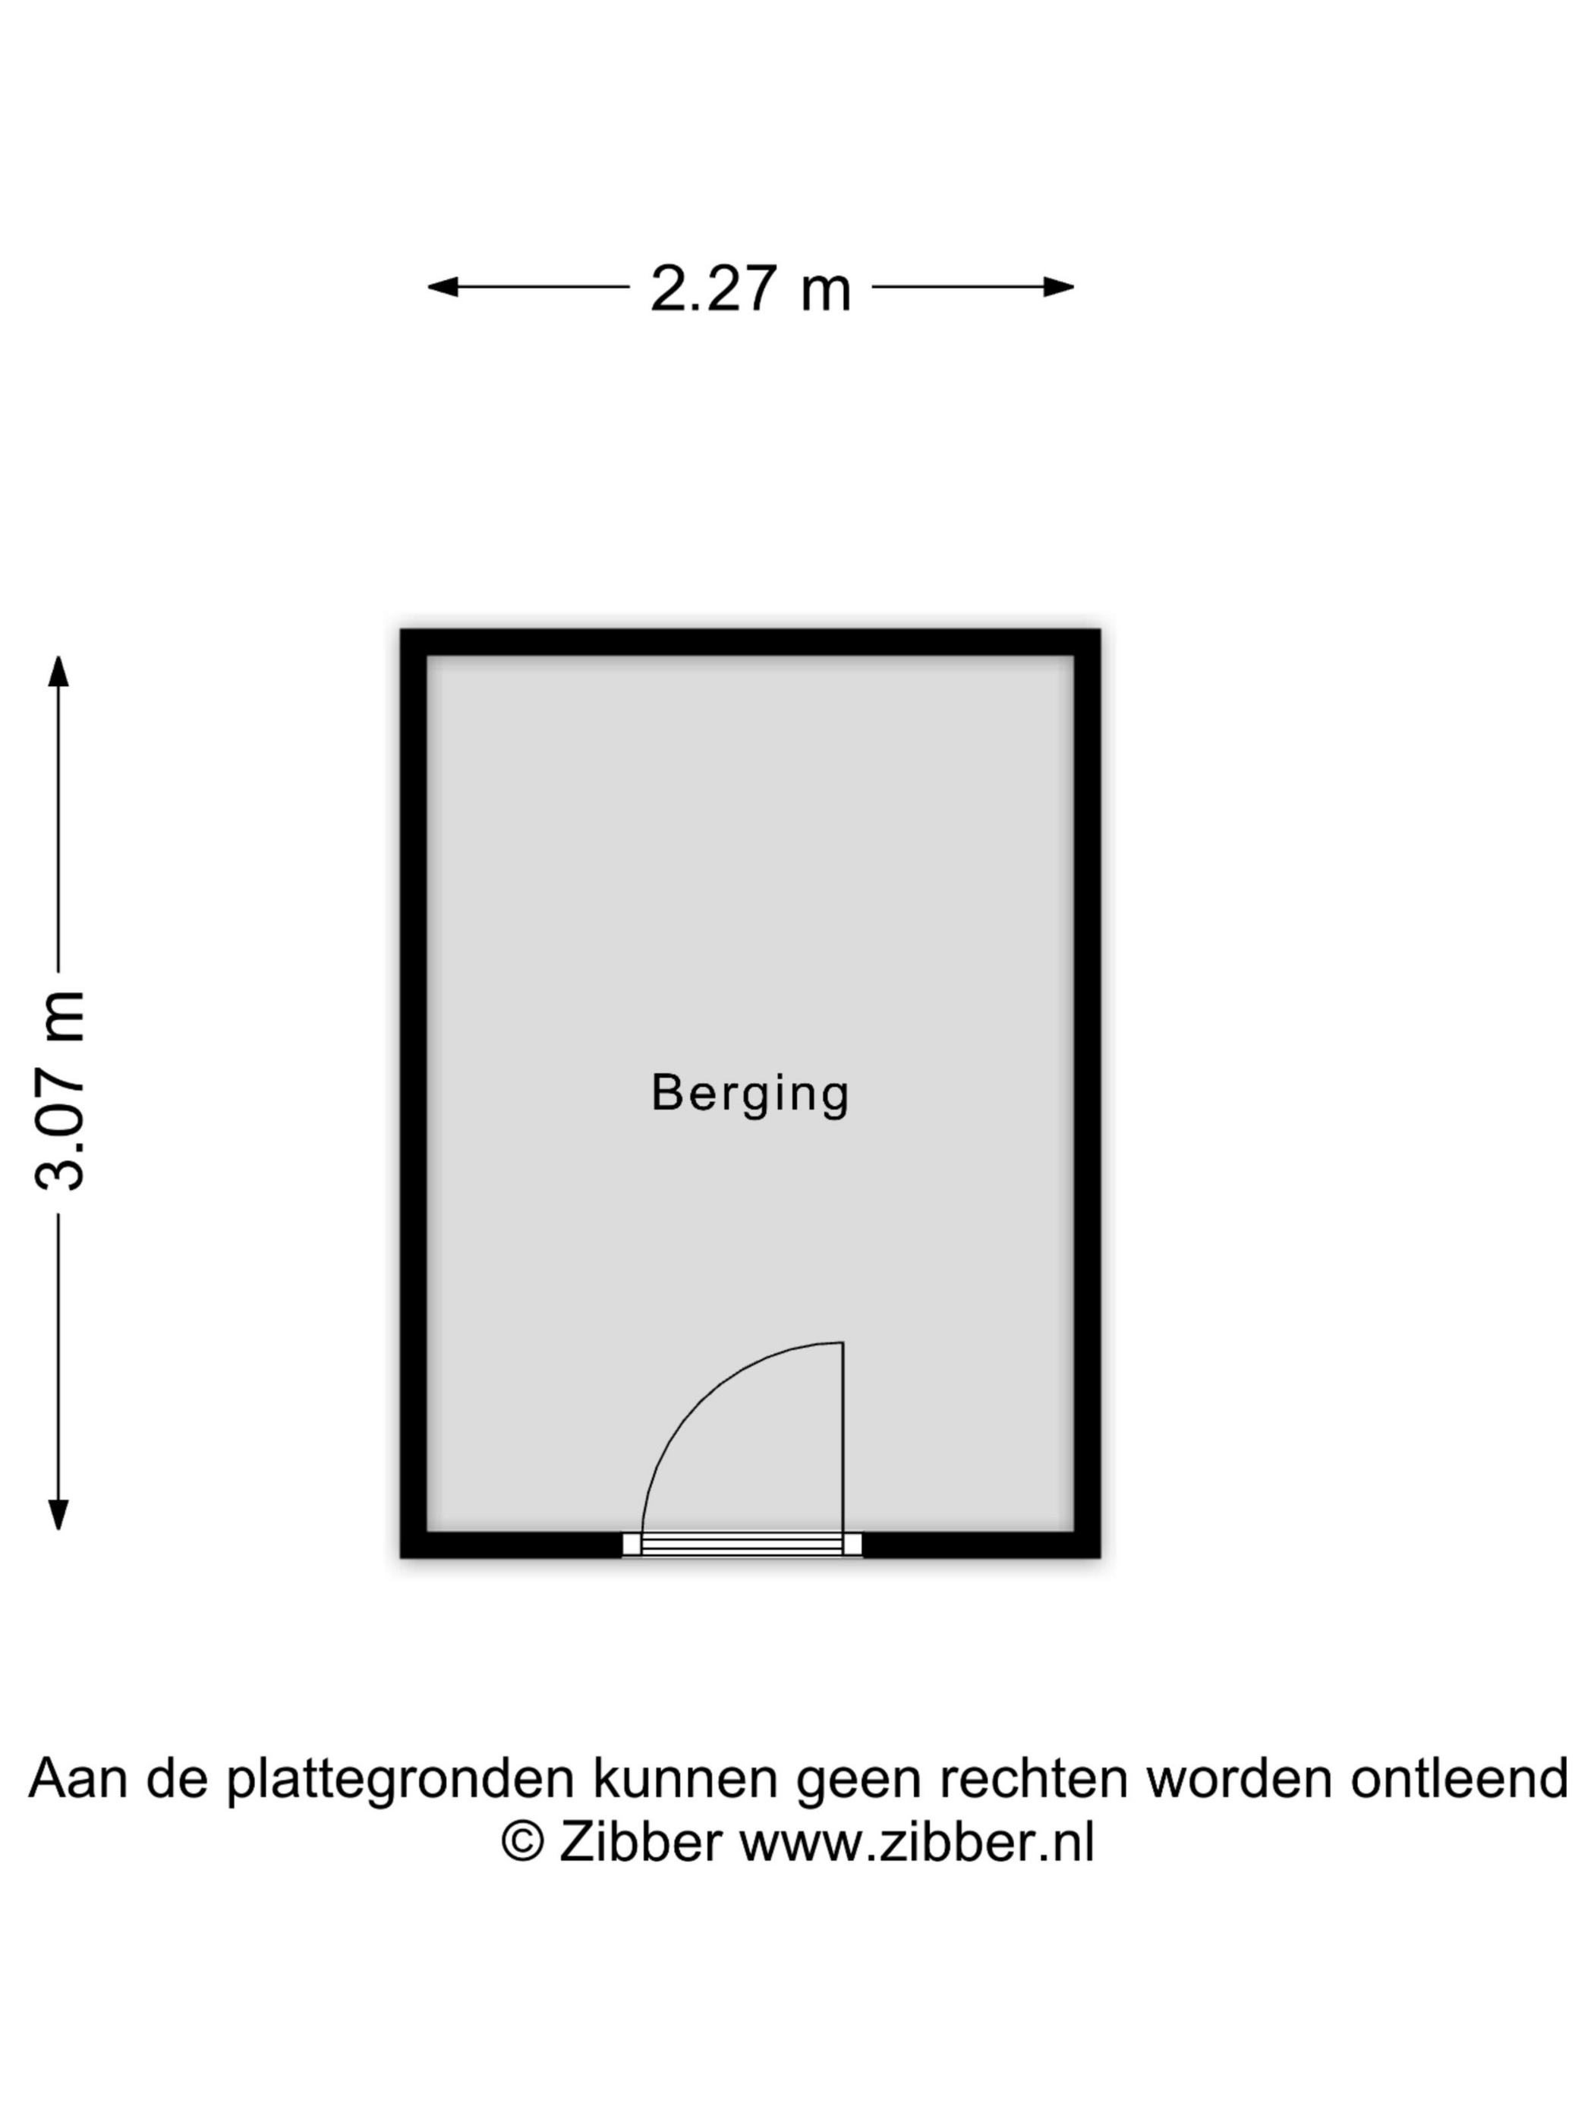
Indeling appartement Entree met ruime centrale hal met meterkast, garderobekast, toiletruimte met hangcloset en fonteintje en geeft toegang tot alle vertrekken. De woonkamer is samengevoegd met de naastgelegen slaapkamer tot een royale L-vormige woonkamer met toegang tot het voorbalkon op zuidwest. De aparte keuken geeft toegang tot het achterbalkon welke kan worden afgesloten met een rolluik. De keuken heeft lades en een ingebouwde gaskookplaat en afzuigkap. De twee goed bemeten slaapkamer zijn resp. 11 m² en 13 m² groot. De moderne badkamer heeft een inloopdouche met ingebouwde Sunshower, wastafelmeubel en hangkast. Indeling souterrain Het appartement beschikt over een eigen berging 7 m² v.v. stroom.
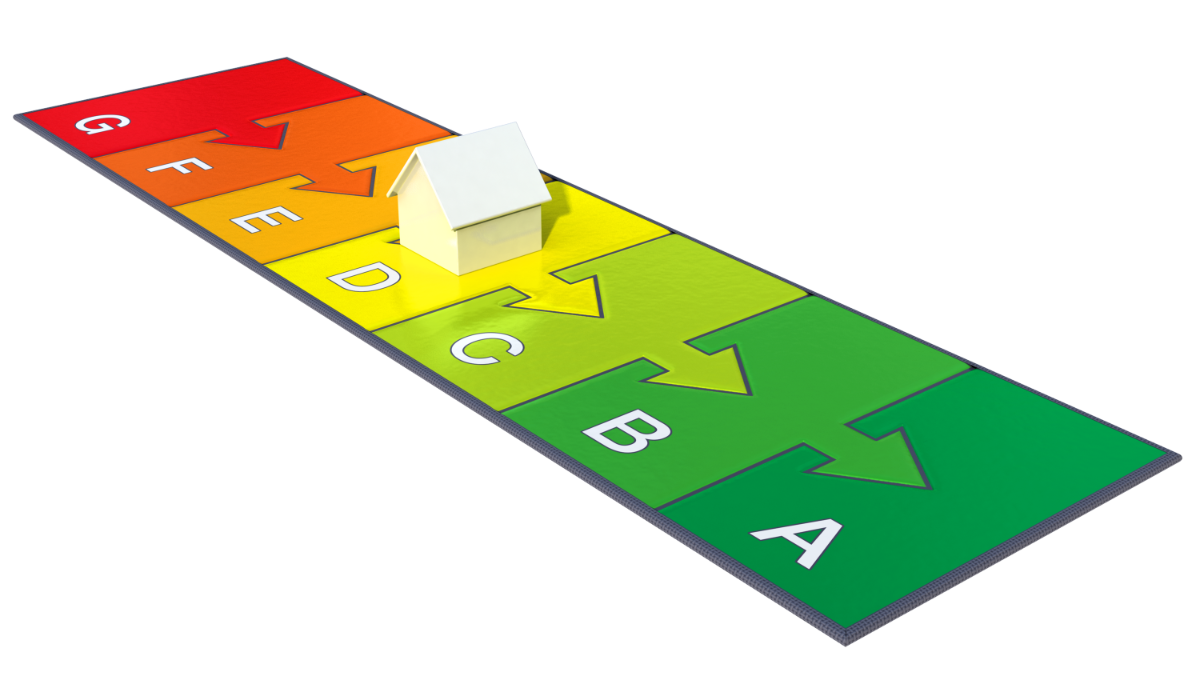
Duurzaamheid - c.v. middels blokverwarming - warmwater via elektrische huurboiler - muur- en dakisolatie - HR++ isolatie glas - energielabel D
Vereniging van Eigenaren - actieve VvE - ingeschreven in KvK - Meerjaren Onderhoudsplan / MJOP - bijdrage VvE € 172,55 per maand - onderhoud buitenzijde zoals schilderwerk, daken, constructie, etc. - schoonmaken en verlichting algemene ruimten - tuinonderhoud algemeen terrein - gebouwverzekering - voorschot verwarming € 69,50 per maand - professionele beheerder
Bijzonderheden - geheel v.v. marmoleum vloer - kunststof kozijnen en deuren - elektrisch bedienbare zonwering aan voorzijde - rolluik bij achterbalkon - blokverwarming met verbruiksmeters - afgesloten portiek met intercom - eigen berging en gemeenschappelijke fietsenberging in souterrain - dakbedekking dateert van 2023
WELL-MAINTAINED THREE-ROOM APARTMENT – FORMERLY FOUR ROOMS - TWO BALCONIES, FACING EAST AND SOUTHWEST - ATTRACTIVE GREEN LOCATION IN GRONINGEN-ZUID
This well-maintained and modernised three-room apartment is situated in an attractive, leafy location in Groningen-Zuid. The apartment has a practical layout and is situated on the first floor. With a bright and sunny L-shaped living room of approximately 32 m², two spacious bedrooms and two balconies — one at the front and one at the rear — the apartment offers a surprising amount of both indoor and outdoor living space. In the basement, there is a private storage room as well as a large communal bicycle storage area.
Location The apartment is located in the popular Coendersborg neighbourhood, directly adjacent to Helpman. The area is characterised by wide streets, mature greenery and a varied range of housing. Shops and supermarkets for everyday groceries are all within easy reach. In and around Helpman, you will also find a wide selection of shops, restaurants, cafés and other amenities. Schools, including an international school, as well as various sports facilities, are also located nearby. For recreation, Park Groenestein and the Sterrebos are close by, as are the Essen and De Vork nature areas. Those who prefer the lively atmosphere of the city can easily cycle to Groningen city centre. The apartment is also very well connected by bicycle, car and public transport, including both train and bus services. Groningen's ring road can be reached within just a few minutes, providing convenient access to destinations outside the city.
In short: an excellent location where peaceful, green surroundings combine perfectly with the convenience of city living.
Sales information and viewings A dedicated website is available for this property, featuring: - documents - floor plans - photographs - video - virtual 360° tour After scheduling a viewing, you will receive a login code giving you access to the full property website at www.groenvanprinstererlaan22.nl We would be delighted to show you around.
Apartment layout Entrance into a spacious central hallway with meter cupboard, cloakroom and toilet with wall-mounted WC and washbasin. The hallway provides access to all rooms. The living room has been combined with the adjoining former bedroom to create a generous L-shaped living area with access to the southwest-facing front balcony. The separate kitchen provides access to the rear balcony, which can be closed off with a roller shutter. The kitchen is fitted with ample drawer storage, a built-in gas hob and an extractor hood. The two well-proportioned bedrooms measure approximately 11 m² and 13 m² respectively. The modern bathroom features a walk-in shower with integrated Sunshower, a washbasin unit and a wall-mounted storage cabinet.
Basement The apartment has a private storage room of approximately 7 m², equipped with electricity.
Key features - living area: 81 m² - external storage space: 7 m² - volume: 267 m³ - number of rooms: 3 - year of construction: 1967
Sustainability - central heating via communal block heating - hot water supplied by a rented electric water heater - wall and roof insulation - HR++ high-efficiency double glazing - energy label D
Owners’ Association (VvE) - active Owners’ Association - registered with the Dutch Chamber of Commerce - long-term maintenance plan (MJOP) - monthly VvE contribution: €172.55 - exterior maintenance, including painting, roofs and structural elements - cleaning and lighting of communal areas - maintenance of the communal grounds - building insurance - monthly advance payment for heating: €69.50 - professionally managed
Particulars - Marmoleum flooring throughout - uPVC window frames and doors - electrically operated sun screens at the front - roller shutter on the rear balcony - communal block heating with individual consumption meters - secure communal entrance with intercom system - private storage room and communal bicycle storage in the basement - roof covering renewed in 2023