Rustig gelegen eengezinswoning met zonnige tuin op het zuiden!
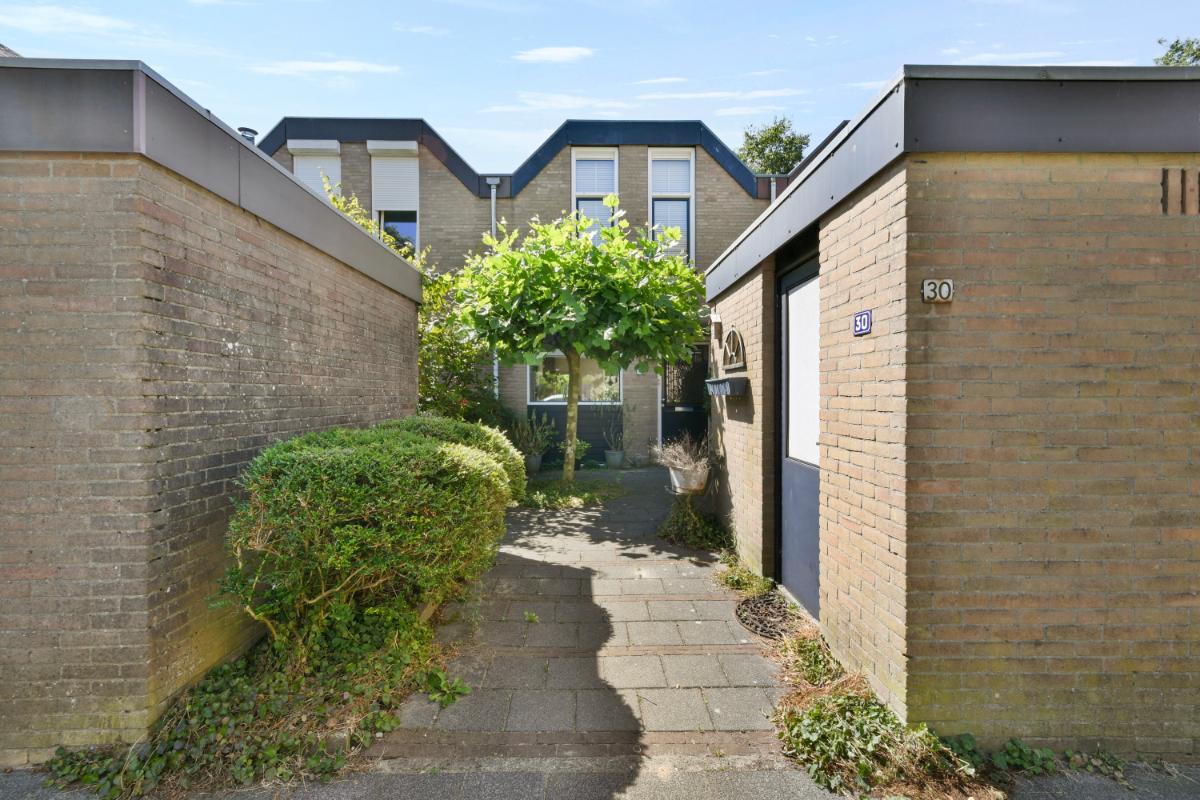
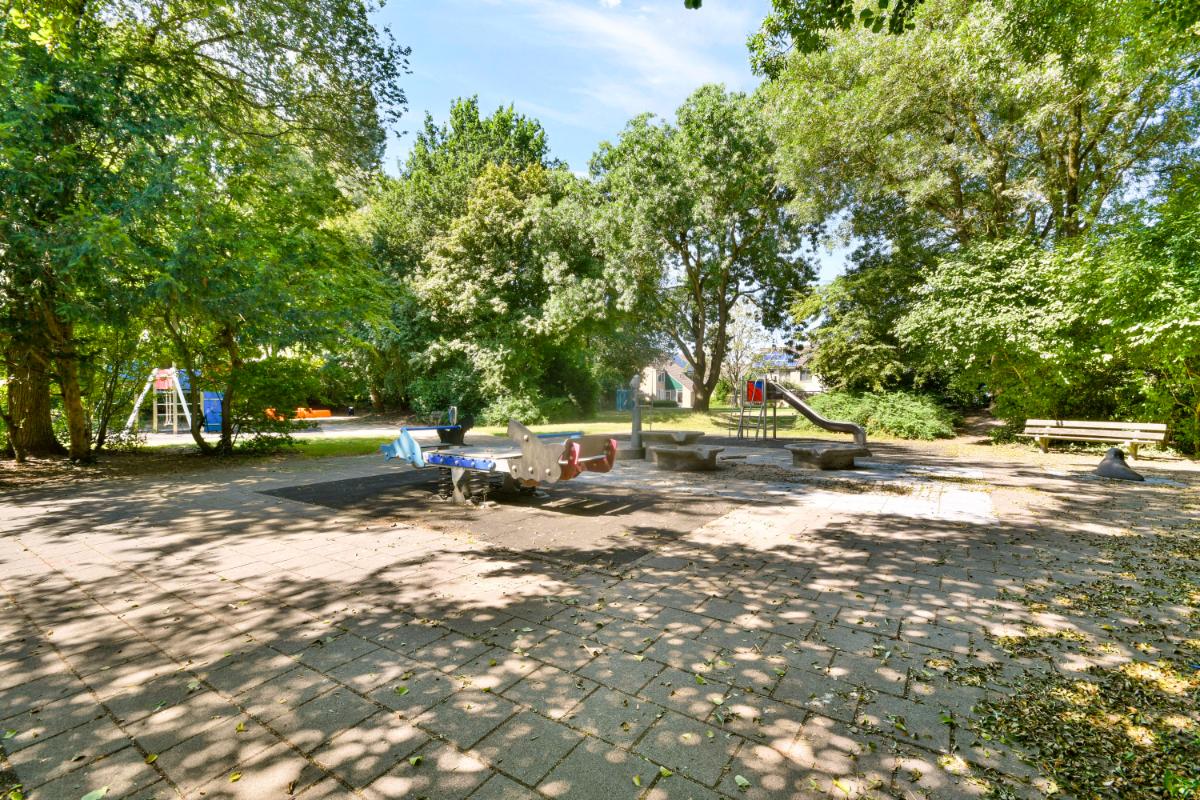
Op een rustig pleintje, aan de rand van de geliefde en groene woonwijk Waardhuizen, ligt deze verzorgde eengezinswoning met een zonnige achtertuin op het zuiden. Dankzij het ontbreken van directe achterburen geniet u hier van veel privacy en een heerlijk vrij uitzicht. Rondom de woning is bovendien volop gratis parkeergelegenheid aanwezig. Waardhuizen is een rustige, kindvriendelijke woonwijk in het zuiden van Amstelveen, grenzend aan het landelijke poldergebied richting de rivier de Amstel. Dit fraaie natuurgebied, met onder andere een prachtige golfbaan, biedt volop mogelijkheden om te wandelen, fietsen en recreëren.
Alle dagelijkse voorzieningen bevinden zich op korte afstand. Zo zijn de winkelcentra Parlevinker en Groenhof nabij, waarbij Groenhof beschikt over drie grote supermarkten. Ook de gezellige Van der Hooplaan met onder andere een bakker, slager en viswinkel ligt in de directe omgeving. Daarnaast zijn diverse basis- en middelbare scholen, de Internationale School, kinderopvang en uitgebreide sportfaciliteiten, zoals een zwembad, sportscholen, voetbal- en tennisverenigingen, eenvoudig bereikbaar. De woning is uitstekend bereikbaar met zowel openbaar vervoer als de auto. Bushaltes en de Amstelveenlijn (tram) bevinden zich op loopafstand en bieden snelle verbindingen naar onder meer Amsterdam, Schiphol en de ArenA Boulevard. Via de nabijgelegen A9 zijn de A2, A4 en de Ring A10 snel te bereiken.
English translation see below!
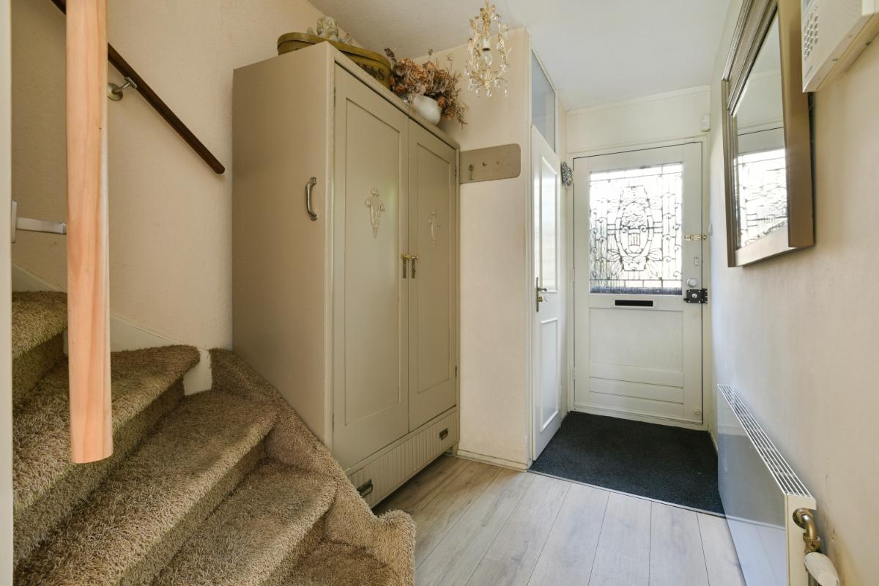
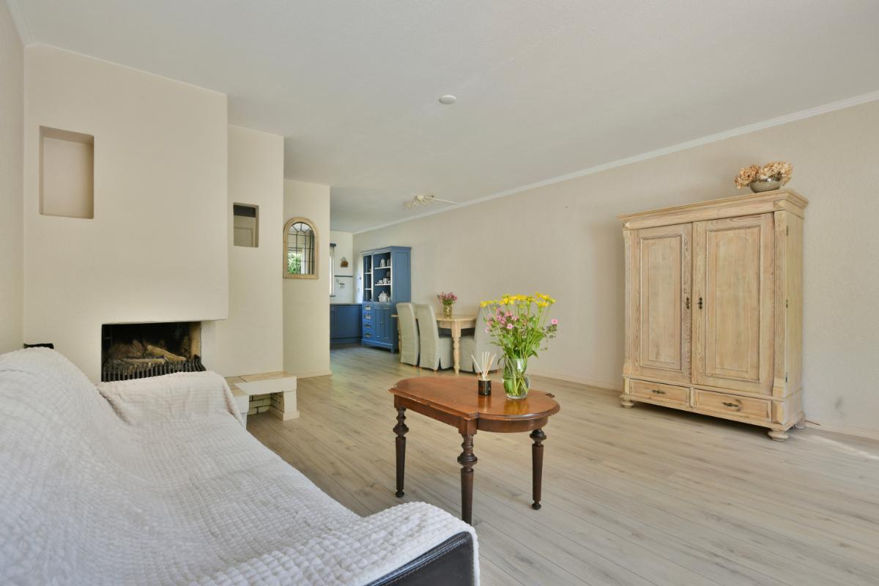
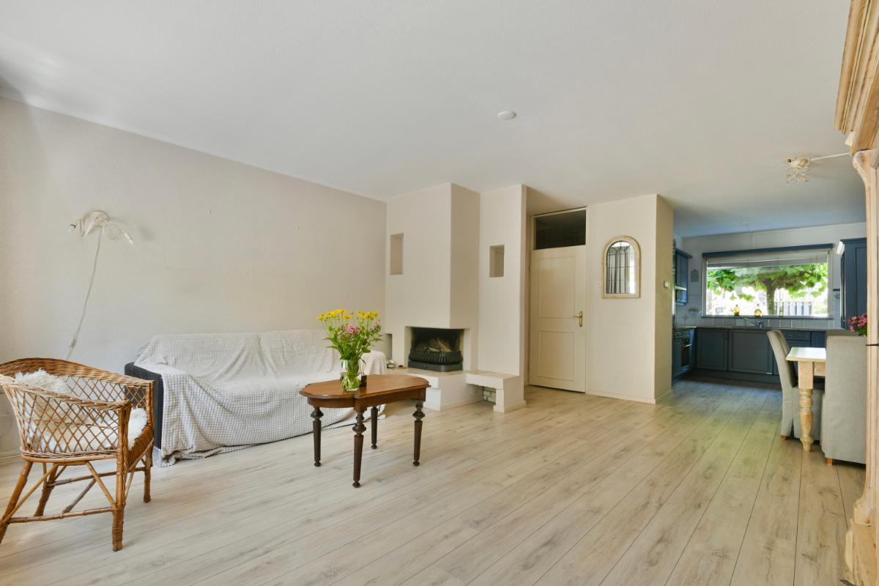
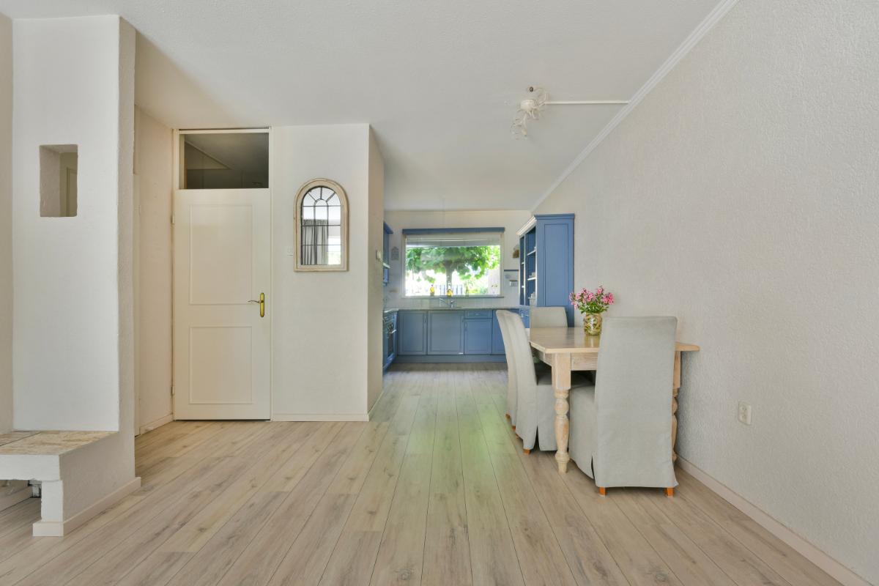
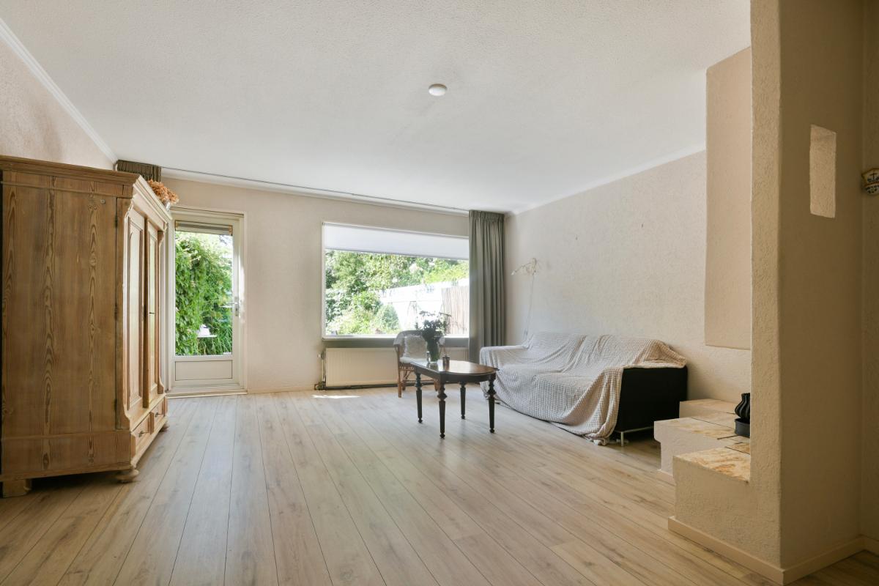
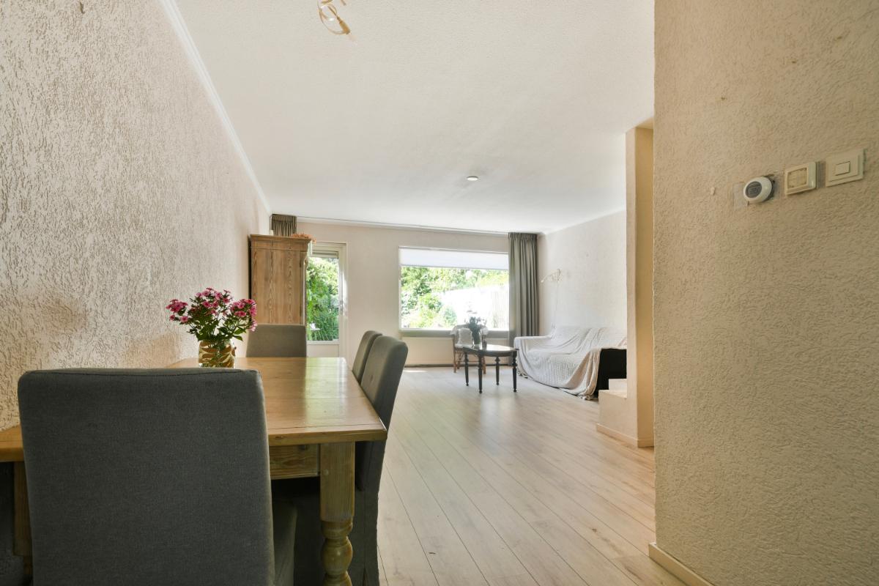
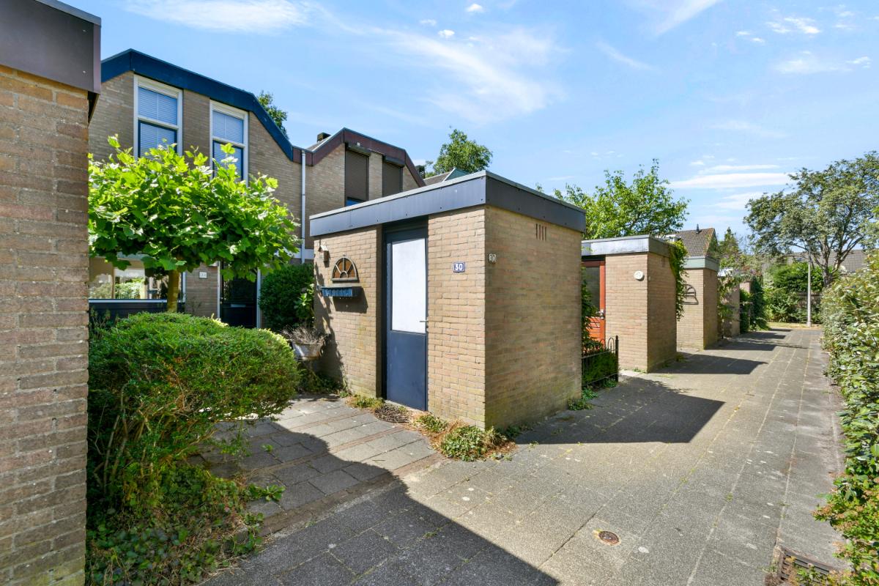
Indeling Via de voortuin bereikt u de entree van de woning en de ruime, vrijstaande berging met elektra. De hal beschikt over een garderobe, de meterkast, een modern toilet met fonteintje en de trap naar de eerste verdieping. Vanuit de hal heeft u toegang tot de lichte, tuingerichte woonkamer. Deze sfeervolle leefruimte is voorzien van een praktische trapkast met wasmachine-aansluiting, een gezellige gashaard en een onderhoudsvriendelijke laminaatvloer in een eigentijdse kleurstelling.
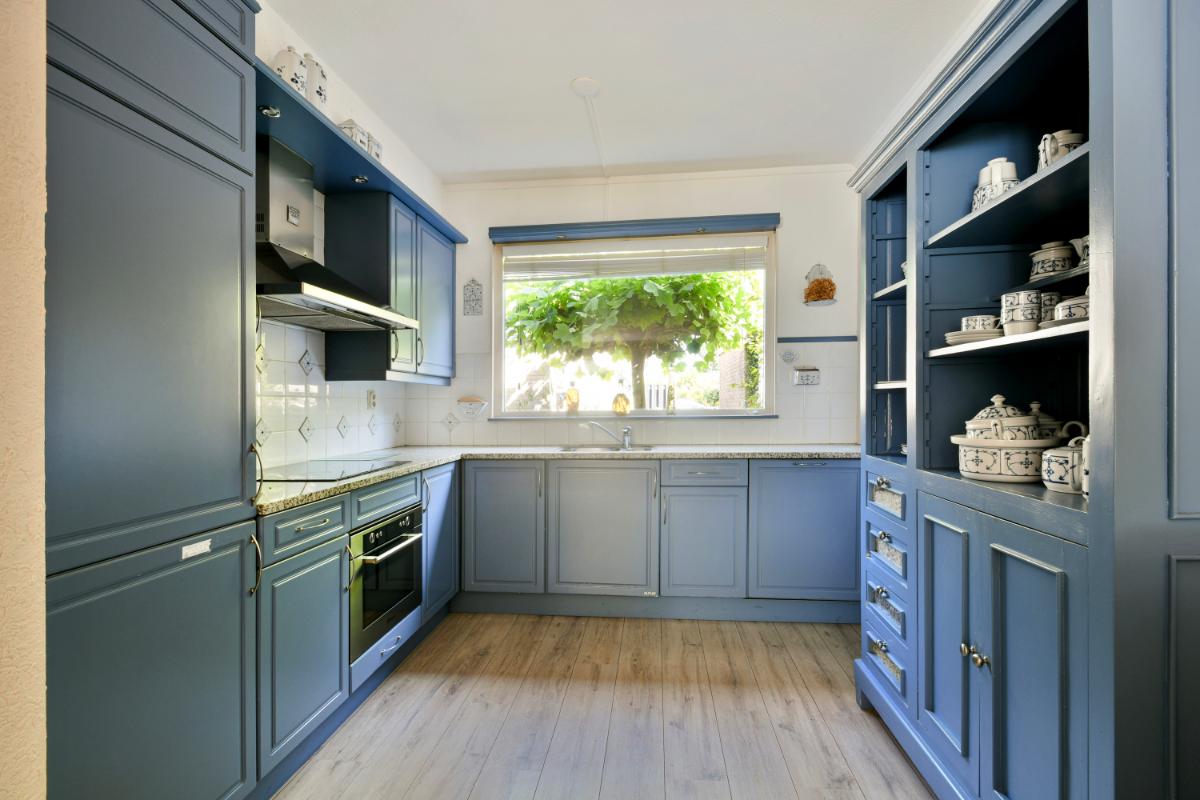
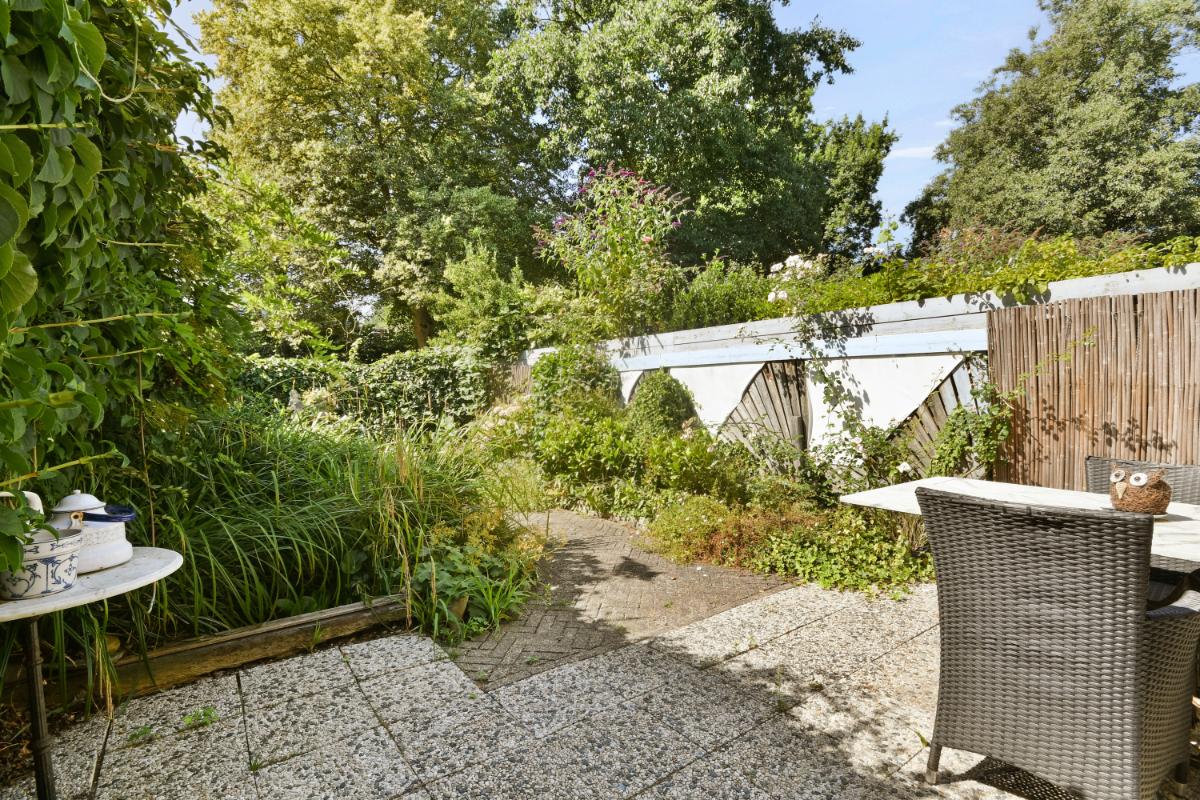
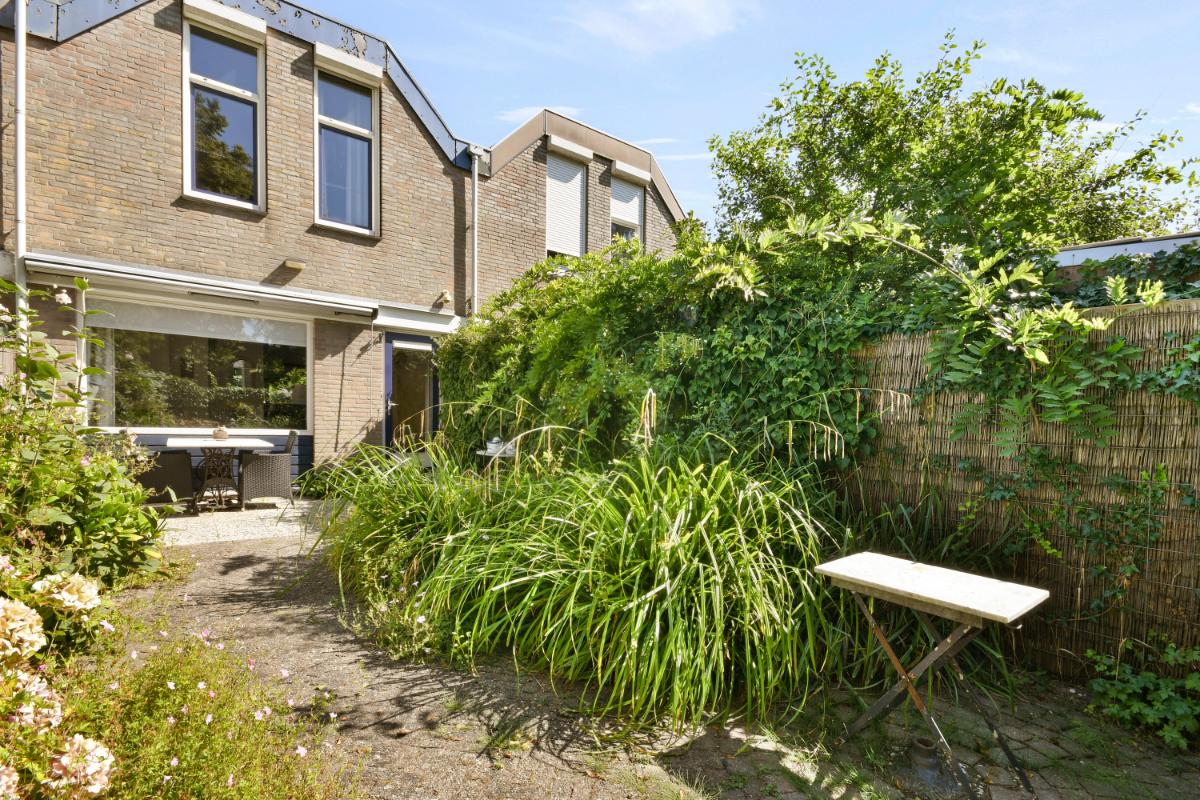
De open keuken bevindt zich aan de voorzijde van de woning en is uitgevoerd in een praktische L-opstelling met veel werk- en bergruimte. De keuken is uitgerust met een inductiekookplaat, een afzuigkap, een vaatwasmachine, een koel-/vriescombinatie en een combi-oven. Via de woonkamer bereikt u de zonnige achtertuin op het zuiden. De tuin is aangelegd met een terras voorzien van een zonnescherm en sfeervolle borders met vaste beplanting. Door de vrije ligging zonder directe achterburen is dit een heerlijke plek om in alle rust van de zon te genieten.
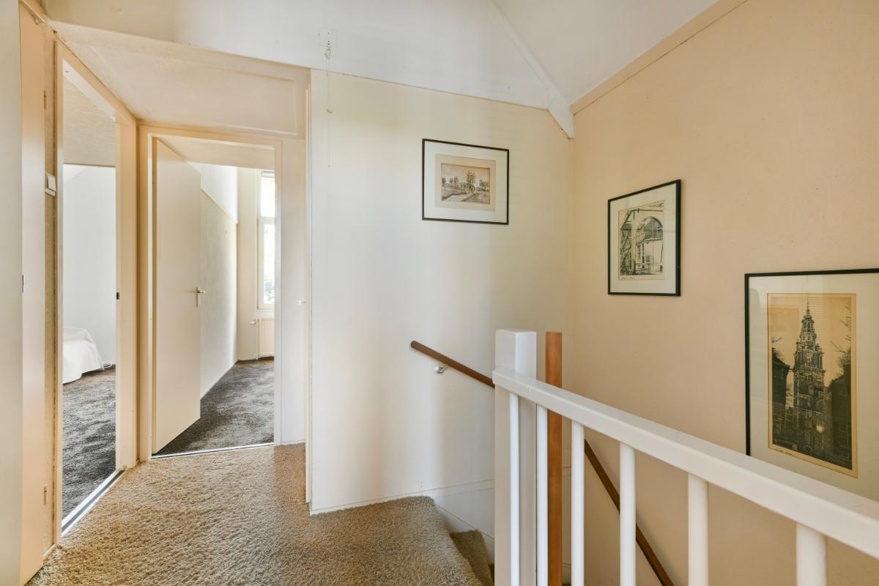
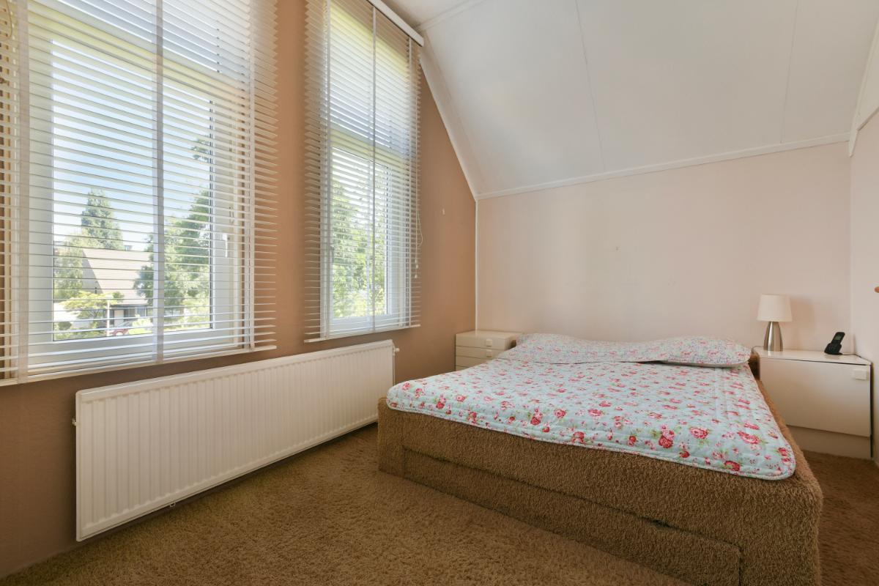
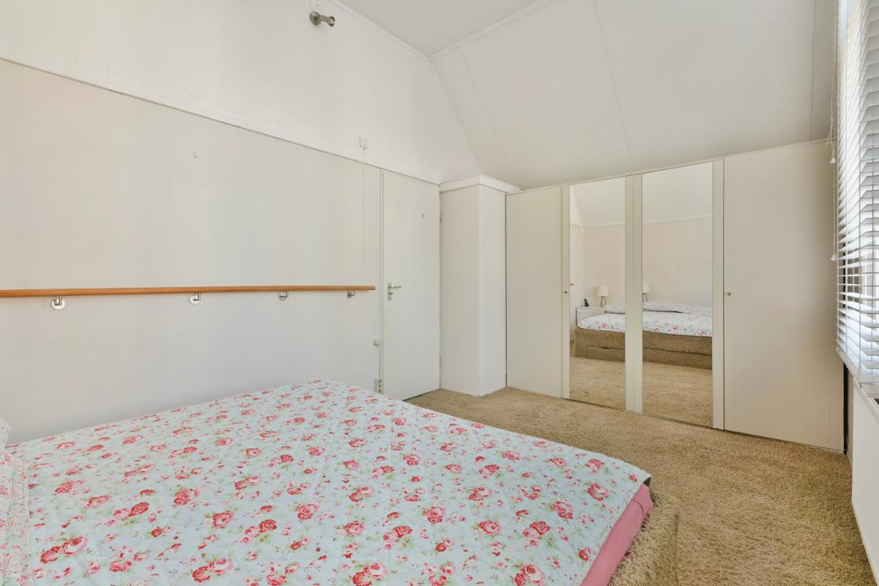
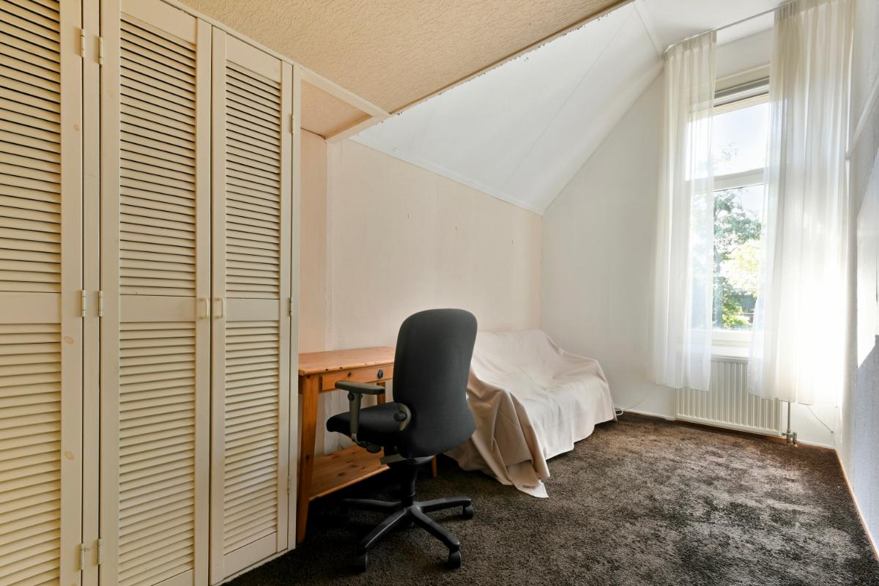
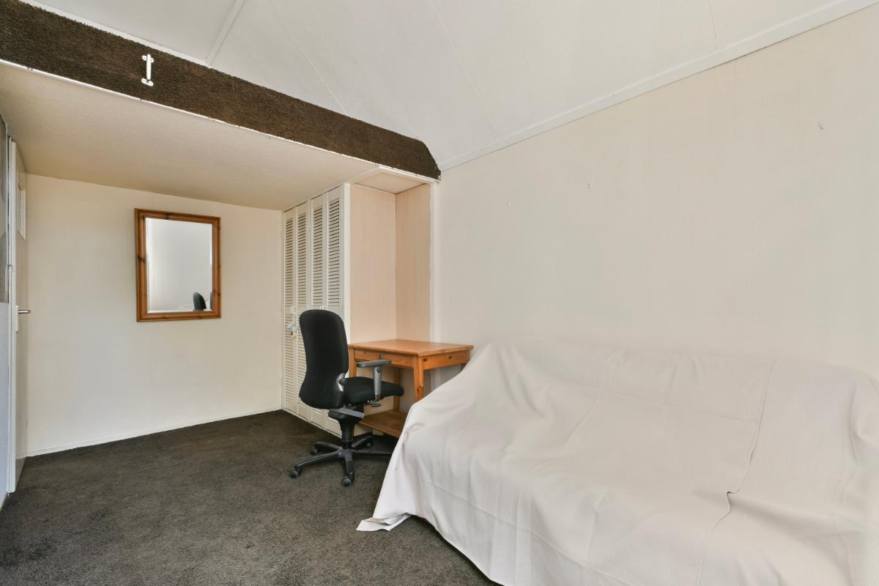
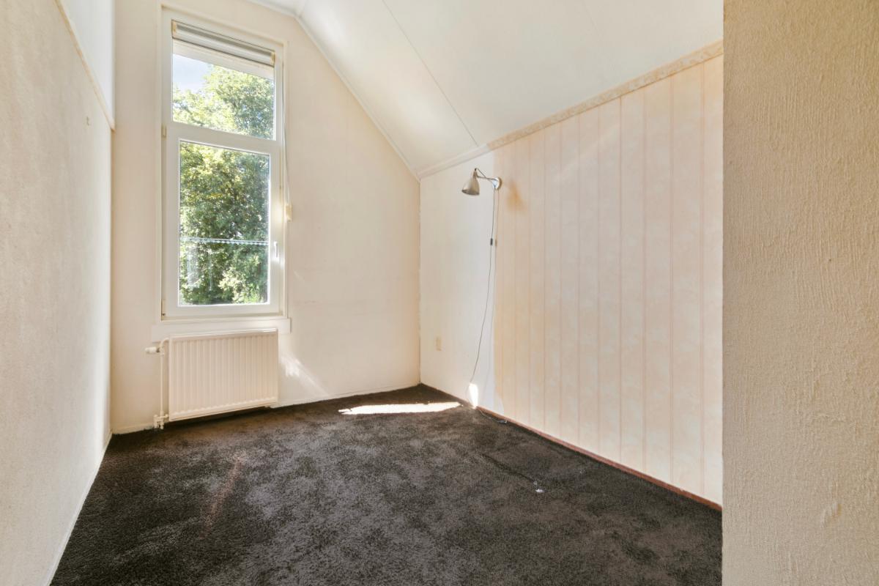
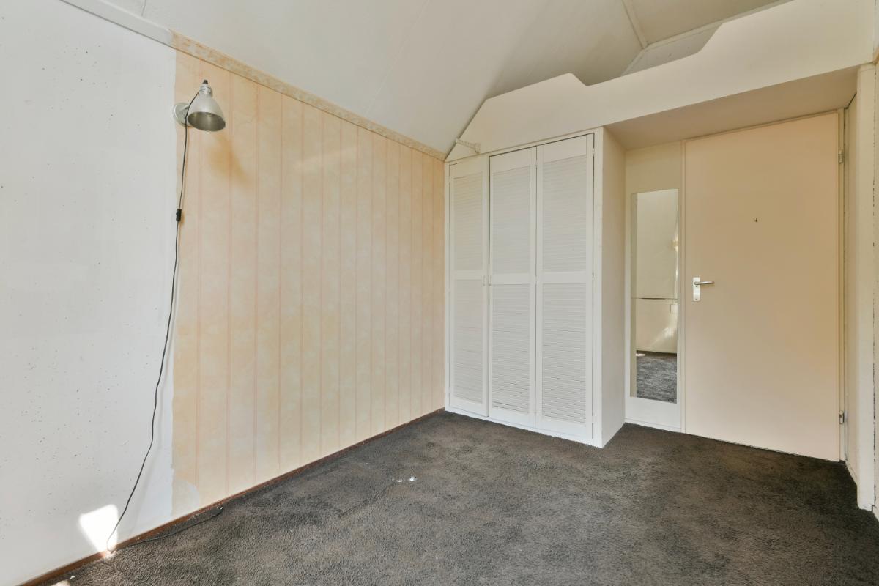
Eerste verdieping De overloop biedt toegang tot drie ruime slaapkamers en de badkamer. Opvallend zijn de extra hoge plafonds, die zorgen voor een ruimtelijk gevoel. De royale slaapkamer aan de voorzijde strekt zich uit over de volledige breedte van de woning. Aan de achterzijde bevinden zich twee goed bemeten slaapkamers, waarvan één beschikt over een praktische bergzolder/vide (eventuele plek voor een kinderbed).
Daarnaast zijn op de overloop een ruime bergkast en een aparte kast met de cv-installatie aanwezig. Boven de badkamer bevindt zich bovendien een handige vliering voor extra bergruimte.
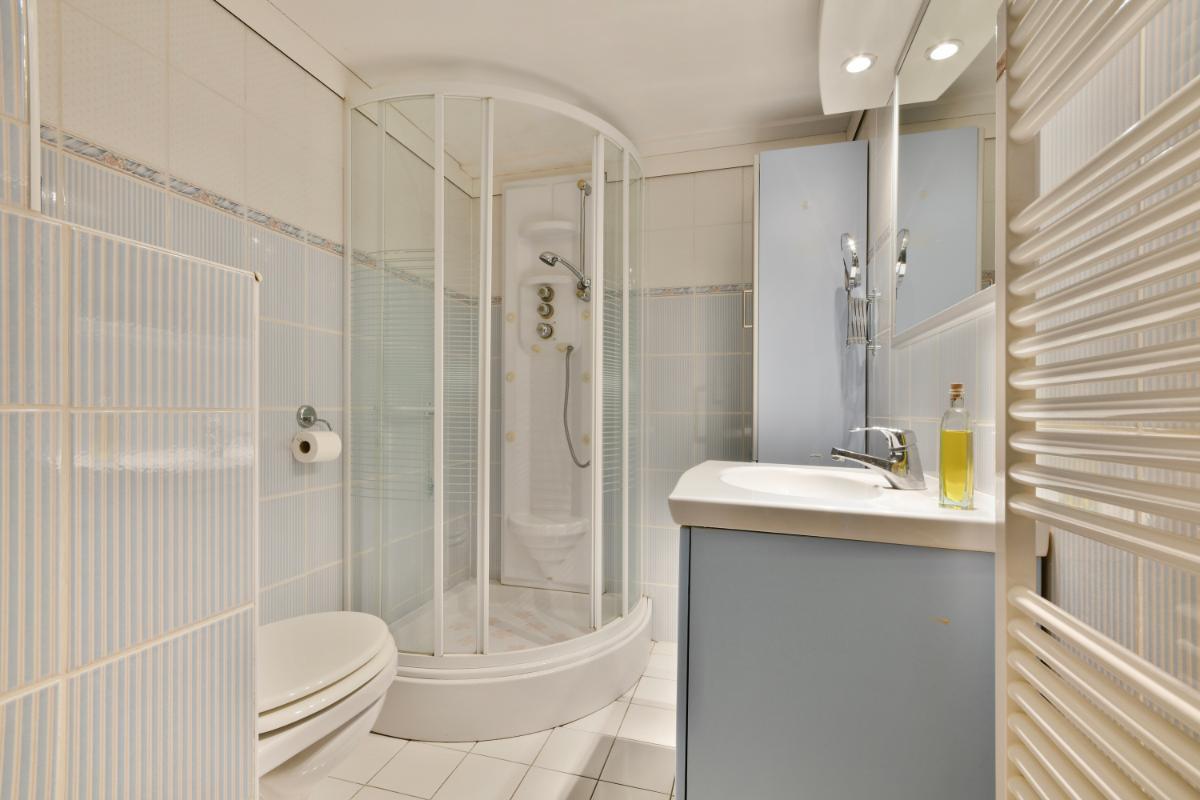
De badkamer is compleet ingericht met een douchecabine, een tweede toilet, een wastafelmeubel met bergruimte, een spiegel en een designradiator.
Bijzonderheden: Woonoppervlakte is 93 m². De oppervlakte van de externe bergruimte is 6.20 m². Inhoud woning: 358 m³. Oplevering direct mogelijk. Bouwjaar 1980. De woning beschikt over 6 groepen, 1 kookgroep en 2 aardlekschakelaar. De afmetingen van de achtertuin zijn circa: 10.00 x 5.00 meter De woning is voorzien van kunststofkozijnen met dubbele beglazing. De woning is op de 1e verdieping aan de achterzijde voorzien van rolluiken. De woning is voorzien van een C.V.-installatie Merk Atag, bouwjaar p.m. Het warmwater wordt geregeld via de c.v.-installatie. De woning beschikt over energielabel C, geldig tot 13 juli 2036.
Deze informatie is door ons met de nodige zorgvuldigheid samengesteld. Onzerzijds wordt echter geen enkele aansprakelijkheid aanvaard voor enige onvolledigheid, onjuistheid of anderszins, dan wel de gevolgen daarvan. Alle opgegeven maten en oppervlakten zijn indicatief. Wij adviseren u een deskundige NVM-makelaar in te schakelen die u begeleidt bij het aankoopproces. Wij treden alleen op voor de verkopende partij en behartigen derhalve niet ook uw belangen. Indien u specifieke wensen omtrent de woning heeft adviseren wij u deze tijdig kenbaar te maken aan uw aankopend makelaar en hiernaar zelfstandig onderzoek te (laten) doen, eventueel door middel van een bouwtechnische keuring. De brochure houdt slechts een uitnodiging in tot het doen van een bod c.q. openen van de onderhandelingen. Er is pas sprake van een bindende overeenkomst na ondertekening van de schriftelijke koopovereenkomst door zowel verkoper als koper.
English translation: Quietly situated family home with a sunny south-facing garden!
Located on a quiet square on the edge of the beloved and green Waardhuizen residential area, lies this well-maintained family home with a sunny south-facing backyard. Thanks to the absence of direct neighbors behind you, you enjoy plenty of privacy and a wonderful unobstructed view here. Furthermore, there is ample free parking available around the property.
Waardhuizen is a quiet, child-friendly residential area in the south of Amstelveen, bordering the rural polder area towards the river Amstel. This beautiful nature reserve, featuring a magnificent golf course among other attractions, offers plenty of opportunities for walking, cycling, and recreation.
All daily amenities are located within a short distance. For instance, the Parlevinker and Groenhof shopping centers are nearby, with Groenhof boasting three large supermarkets. The charming Van der Hooplaan, featuring a bakery, butcher, and fish shop, is also in the immediate vicinity. Additionally, various primary and secondary schools, the International School, childcare facilities, and extensive sports facilities, such as a swimming pool, gyms, and football and tennis clubs, are easily accessible. The property is easily accessible by both public transport and car. Bus stops and the Amstelveen Line (tram) are within walking distance, offering fast connections to Amsterdam, Schiphol, and the ArenA Boulevard, among other destinations. The A2, A4, and the A10 ring road can be reached quickly via the nearby A9.
Layout Via the front garden, you reach the entrance to the home and the spacious, detached storage shed with electricity. The hall features a wardrobe, the meter cupboard, a modern toilet with a washbasin, and the stairs to the first floor. From the hall, you have access to the bright, garden-facing living room. This atmospheric living space is equipped with a practical under-stairs cupboard with a washing machine connection, a cozy gas fireplace, and low-maintenance laminate flooring in a contemporary color scheme.
The open kitchen is located at the front of the house and is designed in a practical L-shape with plenty of work and storage space. The kitchen is equipped with an induction hob, an extractor hood, a dishwasher, a fridge-freezer, and a combination oven.
Via the living room, you reach the sunny south-facing backyard. The garden is landscaped with a terrace featuring an awning and attractive borders with perennial plants. Due to its secluded location without direct neighbors behind, this is a wonderful place to enjoy the sun in peace and quiet.
First floor The landing provides access to three spacious bedrooms and the bathroom. The extra-high ceilings are striking, creating a sense of spaciousness. The generous bedroom at the front extends across the full width of the house. At the rear, there are two well-sized bedrooms, one of which features a practical storage loft/mezzanine (potential space for a child's bed).
Additionally, a spacious storage cupboard and a separate cupboard housing the central heating system are located on the landing. Furthermore, a convenient loft provides extra storage space above the bathroom.
The bathroom is fully equipped with a shower cabin, a second toilet, a vanity unit with storage space, a mirror, and a designer radiator.
Particulars: Living area is 93 m². The surface area of the external storage space is 6.20 m². House volume: 358 m³. Immediate occupancy possible. Year of construction: 1980. The house features 6 circuits, 1 cooking circuit, and 2 residual current devices. The dimensions of the backyard are approximately: 10.00 x 5.00 meters. The house is fitted with uPVC window frames with double glazing. The house is equipped with roller shutters on the 1st floor at the rear. The house is equipped with a central heating system, brand Atag. Hot water is supplied via the central heating system. The house has an energy label C, valid until July 13, 2036.
This information has been compiled by us with the necessary care. However, no liability is accepted on our part for any incompleteness, inaccuracy or otherwise, or the consequences thereof. All specified sizes and surfaces are indicative. We advise you to engage an expert NVM broker who will guide you through the purchase process. We only act for the selling party and therefore do not represent your interests. If you have specific wishes regarding the property, we advise you to make these known to your purchasing agent in good time and to have this carried out independently, possibly by means of a building inspection. The brochure is only an invitation to make an offer or to open negotiations. There is only a binding agreement after the written purchase agreement has been signed by both seller and buyer.